80 Sunset Drive, Belmont, NH 03220
Local realty services provided by:CENTURY 21 McLennan & Company
Listed by: kristin whiteCell: 603-520-4352
Office: coldwell banker realty center harbor nh603-253-4345
MLS#:5105497
Source:PrimeMLS
Price summary
- Price:$925,000
- Price per sq. ft.:$462.96
- Monthly HOA dues:$50
About this home
LAKE WINNISQUAM SHARED PRIVATE ACCESS AND YOUR OWN PRIVATE DOCK! At 80 Sunset Drive, lake life becomes your everyday backdrop. This beautifully updated 4 season, 4-bedroom, 3-bath detached condo offers the rare combination of a dedicated dock, shared private waterfront, and a sandy beach in a no wake zone on Lake Winnisquam—all just steps from your door. Whether winter or summer, this property has so much to offer! Wake up to lake views, spend your days boating, swimming, or relaxing on the beach, and return home to a sprawling lakeside deck perfect for sunset dinners and summer gatherings. Inside, the home is warm and inviting with warm pine walls and an electric fireplace in the living room. The updated kitchen flows into a dining room and a bright living room with cathedral ceilings. The 4-season porch provides abundant natural light and lovely views. There are three spacious bedrooms on the main floor, one of which is an ensuite with 3/4 bath. The 2nd floor includes an open loft and a spacious primary suite bedroom, both complete with vaulted ceilings and skylights. The primary suite offers comfort and privacy with a beautifully updated bathroom with custom walk-in shower and large soaking tub to relax after a day of fun on the lake. The expansive front deck is the perfect place to enjoy summer days, inclusive of an outdoor shower, adding a true resort-style touch. With town sewer and low HOA fees, this standalone condo delivers effortless ownership and exceptional flexibility. In the winter season, Gunstock Resort is a short drive away for skiing and you can go ice skating right out your door on the Lake! This property is being sold completely turnkey, fully furnished for immediate enjoyment (less exclusion list). Whether you’re seeking a year-round home or a vacation retreat, 80 Sunset Drive offers the lifestyle, access, and ease that make Winnisquam living so special. Close to shopping, restaurants, I-93, Bank of NH Pavillion, and Gunstock Resort....
Contact an agent
Home facts
- Year built:1999
- Listing ID #:5105497
- Added:66 day(s) ago
- Updated:October 24, 2026 at 11:28 AM
Rooms and interior
- Bedrooms:4
- Total bathrooms:3
- Full bathrooms:1
- Rooms Total:9
- Flooring:Ceramic Tile, Hardwood, Vinyl Plank
- Kitchen Description:Dishwasher, Refrigerator
- Basement Description:Bulkhead, Concrete, Crawl Space, Interior
- Living area:1,998 sq. ft.
Heating and cooling
- Cooling:Central AC
- Heating:Hot Air
Structure and exterior
- Roof:Asphalt Shingle
- Year built:1999
- Building area:1,998 sq. ft.
- Levels:2 Story
Schools
- High school:Belmont High School
- Middle school:Belmont Middle School
- Elementary school:Belmont Elementary
Utilities
- Sewer:Public Available
Finances and disclosures
- Price:$925,000
- Price per sq. ft.:$462.96
- Tax amount:$15,474 (2026)
Features and amenities
- Appliances:Refrigerator, Washer
- Laundry features:Dryer, Washer
- Amenities:Circuit Breaker(s)
Parking
- Parking description:Paved Driveway
 Copyright 2026 Prime MLS, Inc. All rights reserved. This information is deemed reliable, but not guaranteed. The data relating to real estate displayed on this Site comes in part from the IDX Program of Prime MLS. The information being provided is for consumers’ personal, noncommercial use and may not be used for any purpose other than to identify prospective properties consumers may be interested in purchasing. Data last updated October 24, 2026 NH_NNEREN Member Broker: Janet McLennan
New listings near 80 Sunset Drive
- New
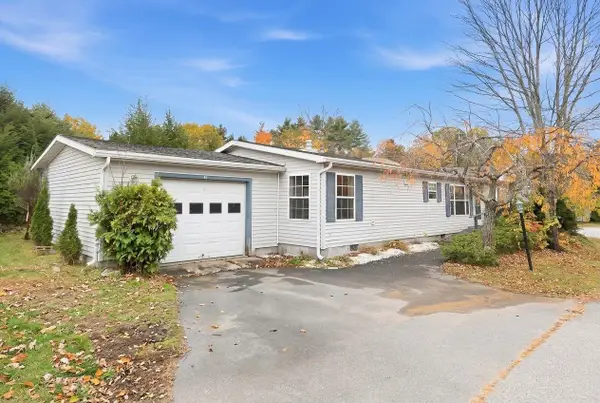 $69,900Active3 beds 2 baths1,512 sq. ft.
41 Great Brook Drive Drive, Belmont, NH 03220
MLS# 5115209Listed by: COLDWELL BANKER REALTY BEDFORD NH - New
 $79,500Active3 beds 2 baths1,380 sq. ft.
36 Great Brook Drive, Belmont, NH 03220
MLS# 5114635Listed by: OLD MILL PROPERTIES REALTORS - New

 $365,000Active2.88 Acres
83 Sargent Lake Road, Belmont, NH 03220
MLS# 5114253Listed by: CENTURY 21 CIRCA 72 INC. 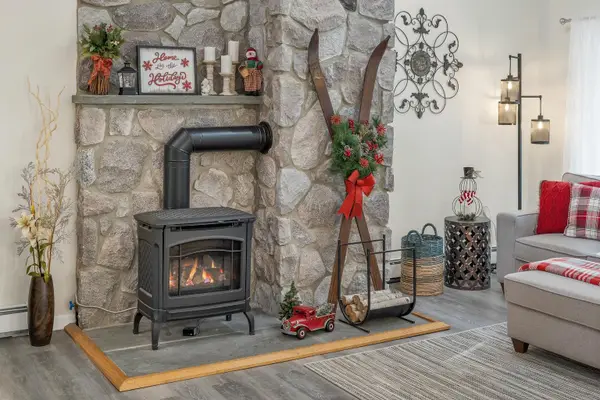 $899,000Active4 beds 3 baths3,197 sq. ft.
52 Meadow Lane, Belmont, NH 03220
MLS# 5113736Listed by: STARR REALTY $60,000Active2 beds 2 baths1,580 sq. ft.
16 Lilac Lane, Belmont, NH 03220
MLS# 5113715Listed by: ALL INCLUSIVE REALTY, LLC $75,000Pending3 beds 2 baths1,566 sq. ft.
31 Magnolia Lane, Belmont, NH 03220
MLS# 5113012Listed by: ALL INCLUSIVE REALTY, LLC $119,900Active2 beds 1 baths624 sq. ft.
34 Cherry Street, Belmont, NH 03220
MLS# 5112566Listed by: BHHS VERANI NASHUA $84,500Active2 beds 1 baths684 sq. ft.
19 Winter Street, Belmont, NH 03220
MLS# 5112182Listed by: KELLER WILLIAMS REALTY-METROPOLITAN $1,200,000Active3 beds 4 baths1,967 sq. ft.
5 Mohawk Island, Belmont, NH 03220
MLS# 5112068Listed by: REALTY ONE GROUP RELIANT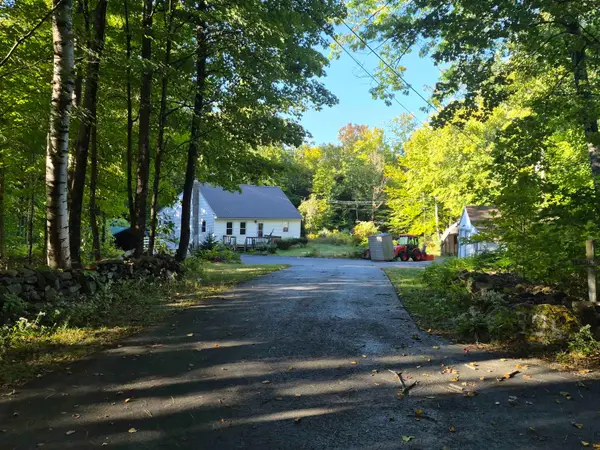 $349,900Active3 beds 1 baths1,260 sq. ft.
306 Bean Hill Road, Belmont, NH 03220
MLS# 5111786Listed by: BIG LAKE REALTY, LLC


Protect your home and budget from life's surprises with an Assurant Home Warranty, backed by a partner that supports you through every step of homeownership. Explore Plans.
©2026 Century 21 Real Estate LLC. All rights reserved. CENTURY 21®, the CENTURY 21 Logo and C21® are service marks owned by Century 21 Real Estate LLC. Century 21 Real Estate LLC fully supports the principles of the Fair Housing Act and the Equal Opportunity Act. Each office is independently owned and operated. Listing information is deemed reliable but not guaranteed accurate.