98 Hurricane Rd, Belmont, NH 03220
Local realty services provided by:CENTURY 21 Realty Network
98 Hurricane Rd,Belmont, NH 03220
$449,900
- 3 Beds
- 2 Baths
- 1,296 sq. ft.
- Single family
- Active
Listed by: virginia l. gendron
Office: laer realty partners
MLS#:73552329
Source:MLSPIN
Price summary
- Price:$449,900
- Price per sq. ft.:$347.15
About this home
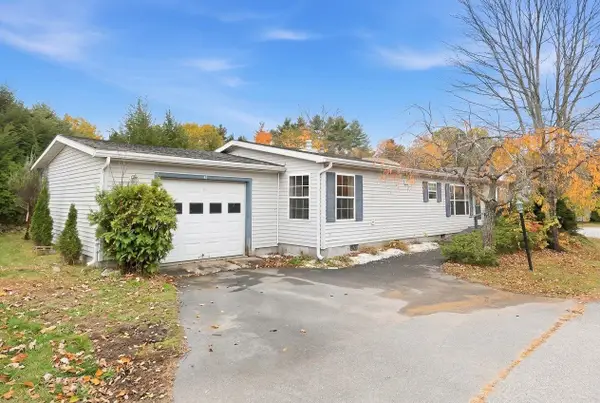
Set on 5 scenic acres, this property offers the space, privacy, and freedom that are increasingly hard to find. The land is the true centerpiece, providing endless possibilities for gardening, recreation, exploring nature, or simply enjoying the peace and quiet of your own private retreat. Whether you're seeking room for outdoor hobbies, a place to gather with family and friends, or a property with space to grow and create your vision, this exceptional setting delivers. Enjoy year-round outdoor activities nearby while coming home to your own slice of countryside. The 3-bedroom, 2-full-bath ranch offers comfortable single-level living with an eat-in kitchen, convenient first-floor laundry, and a seasonal screened-in porch perfect for relaxing and taking in the surroundings. The full walk-out basement presents outstanding potential for future living space, a recreation area, workshop, home office, or abundant storage. Properties offering this combination of acreage, privacy, flexibility, and potential rarely come to market. Pictures can only tell part of the story. Seller is offering generous allowances for flooring and additional landscaping.Come walk the land, experience the setting firsthand, and discover why this special property may be exactly what you've been looking for. Schedule your showing today before this unique opportunity passes by....
Contact an agent
Home facts
- Year built:2003
- Listing ID #:73552329
- Updated:October 28, 2026 at 12:01 PM
Rooms and interior
- Bedrooms:3
- Total bathrooms:2
- Full bathrooms:2
- Rooms Total:6
- Flooring:Carpet, Tile, Vinyl
- Kitchen Description:Ceiling Fan(s), Dining Area, Dishwasher, Range
- Basement Description:Full, Interior Entry, Walk-Out Access
- Living area:1,296 sq. ft.
Heating and cooling
- Cooling:Central Air
- Heating:Forced Air, Oil
- Central air:Yes
Structure and exterior
- Roof:Shingle
- Year built:2003
- Building area:1,296 sq. ft.
- Lot area:5.1 Acres
- Lot Features:Gentle Sloping, Level, Wooded
- Architectural Style:Ranch
- Construction Materials:Modular
- Exterior Features:Porch, Screened
- Foundation Description:Concrete Perimeter
Utilities
- Water:Private
- Sewer:Private Sewer
Finances and disclosures
- Price:$449,900
- Price per sq. ft.:$347.15
- Tax amount:$6,976 (2025)
Features and amenities
- Appliances:Dishwasher, Range
- Laundry features:First Floor
Parking
- Total parking spaces:6
- Parking description:Carport, Paved, Paved Drive
New listings near 98 Hurricane Rd
- Coming SoonOpen Sat, 11am to 1pm
 $189,999Coming Soon2 beds 2 baths1,580 sq. ft.
28 Spruce Drive, Belmont, NH 03220
MLS# 5115766Listed by: MATCHMAKER REALTY LLC
- New
 $69,900Active3 beds 2 baths1,512 sq. ft.
41 Great Brook Drive, Belmont, NH 03220
MLS# 5115209Listed by: COLDWELL BANKER REALTY BEDFORD NH  $79,500Active3 beds 2 baths1,380 sq. ft.
36 Great Brook Drive, Belmont, NH 03220
MLS# 5114635Listed by: OLD MILL PROPERTIES REALTORS
 $365,000Active2.88 Acres
83 Sargent Lake Road, Belmont, NH 03220
MLS# 5114253Listed by: CENTURY 21 CIRCA 72 INC. $899,000Active4 beds 3 baths3,197 sq. ft.
52 Meadow Lane, Belmont, NH 03220
MLS# 5113736Listed by: STARR REALTY $60,000Active2 beds 2 baths1,580 sq. ft.
16 Lilac Lane, Belmont, NH 03220
MLS# 5113715Listed by: ALL INCLUSIVE REALTY, LLC $109,900Active2 beds 1 baths624 sq. ft.
34 Cherry Street, Belmont, NH 03220
MLS# 5112566Listed by: BHHS VERANI NASHUA $84,500Active2 beds 1 baths684 sq. ft.
19 Winter Street, Belmont, NH 03220
MLS# 5112182Listed by: KELLER WILLIAMS REALTY-METROPOLITAN $1,200,000Active3 beds 4 baths1,967 sq. ft.
5 Mohawk Island, Belmont, NH 03220
MLS# 5112068Listed by: REALTY ONE GROUP RELIANT $349,900Active3 beds 1 baths1,260 sq. ft.
306 Bean Hill Road, Belmont, NH 03220
MLS# 5111786Listed by: BIG LAKE REALTY, LLC


Protect your home and budget from life's surprises with an Assurant Home Warranty, backed by a partner that supports you through every step of homeownership. Explore Plans.
©2026 Century 21 Real Estate LLC. All rights reserved. CENTURY 21®, the CENTURY 21 Logo and C21® are service marks owned by Century 21 Real Estate LLC. Century 21 Real Estate LLC fully supports the principles of the Fair Housing Act and the Equal Opportunity Act. Each office is independently owned and operated. Listing information is deemed reliable but not guaranteed accurate.