
224 S Bennington Road, Bennington, NH 03442
Local realty services provided by:CENTURY 21 Farm & Forest
224 S Bennington Road,Bennington, NH 03442
$385,000
- 3 Beds
- 2 Baths
- 1,684 sq. ft.
- Single family
- Active
Listed by: samuel abbott iiiCell: 603-732-2728
Office: duston leddy real estate603-610-8285
MLS#:5109164
Source:PrimeMLS
Price summary
- Price:$385,000
- Price per sq. ft.:$176.28
About this home
Set on 1.84 acres in Bennington, this 3-bedroom ranch pairs a warm, character-filled interior with established gardens, a wooded backdrop, and one of the home's best surprises: an oversized screened porch made for summer living. The bright kitchen has been updated with granite counters, an apron-front sink, white cabinetry and a gas range, and opens to a cozy living/dining area with wide-plank pine floors, an exposed beam, wood stove, and a broad bank of windows overlooking the front yard. Just off the kitchen, the screened porch adds a substantial amount of usable space, complete with its own sink and a dedicated propane line for the grill. All three bedrooms and the full bath are on the main level. Downstairs, 592 square feet of finished space and a 3/4 bath create a flexible second living area well suited to guests, a media room, hobbies, or a home office. The unfinished portion of the basement offers plenty of room for storage, utilities, and workshop space. Outside, years of gardening show in the mature plantings and colorful beds surrounding the home, with open lawn around the house and woods behind. Enjoy a country setting with recreation close by at Crotched Mountain Ski & Ride and Powder Mill Pond, while downtown Peterborough is about 18 minutes away. Fiber optic internet is available. A warm and inviting home with flexible living space, established gardens, and a peaceful country setting....
Contact an agent
Home facts
- Year built:1979
- Listing ID #:5109164
- Added:2 day(s) ago
- Updated:September 13, 2026 at 11:08 AM
Rooms and interior
- Bedrooms:3
- Total bathrooms:2
- Full bathrooms:1
- Rooms Total:6
- Flooring:Carpet, Tile, Wood
- Kitchen Description:Dishwasher, Refrigerator
- Basement Description:Bulkhead, Climate Controlled, Concrete Floor, Daylight, Exterior Access, Finished, Full, Interior, Storage Space, Unfinished
- Living area:1,684 sq. ft.
Heating and cooling
- Heating:Baseboard, Hot Water
Structure and exterior
- Year built:1979
- Building area:1,684 sq. ft.
- Lot area:1.84 Acres
- Levels:1 Story
Schools
- High school:Contoocook Valley Regional Hig
- Middle school:Great Brook School
- Elementary school:Pierce School
Utilities
- Sewer:Private
Finances and disclosures
- Price:$385,000
- Price per sq. ft.:$176.28
- Tax amount:$6,143 (2025)
Features and amenities
- Appliances:Refrigerator, Washer
- Laundry features:Dryer, Washer
- Amenities:Circuit Breaker(s)
Parking
- Parking description:Dirt Driveway, Gravel Driveway
 Copyright 2026 Prime MLS, Inc. All rights reserved. This information is deemed reliable, but not guaranteed. The data relating to real estate displayed on this Site comes in part from the IDX Program of Prime MLS. The information being provided is for consumers’ personal, noncommercial use and may not be used for any purpose other than to identify prospective properties consumers may be interested in purchasing. Data last updated September 13, 2026 NH_NNEREN Member Broker: Nicholas Maclure
New listings near 224 S Bennington Road
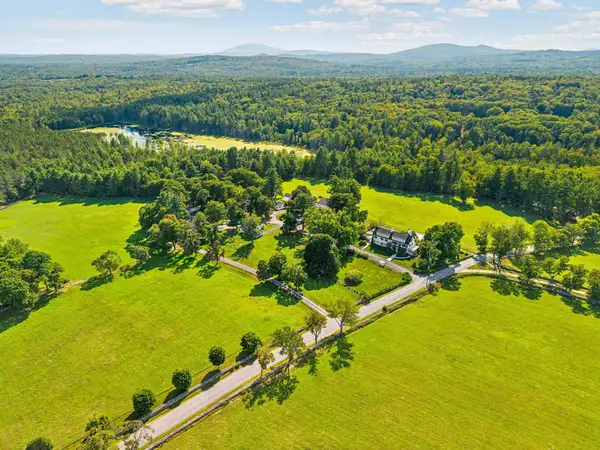 $4,750,000Active11 beds 7 baths7,439 sq. ft.
92,94,96,98,100 Pierce Hill Road, Bennington, NH 03442
MLS# 5106118Listed by: FOUR SEASONS SOTHEBY'S INTERNATIONAL REALTY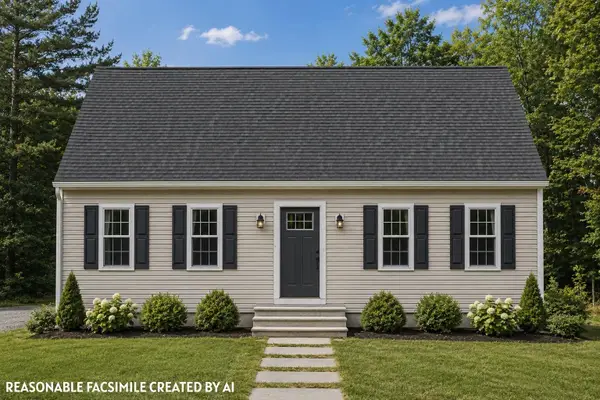 $449,000Active3 beds 3 baths1,300 sq. ft.
Lot 10-48-1 Old Stagecoach Road, Bennington, NH 03442
MLS# 5106158Listed by: KELLER WILLIAMS REALTY-METROPOLITAN $469,900Active3 beds 2 baths2,064 sq. ft.
115 Onset Road, Bennington, NH 03442
MLS# 5104531Listed by: BHG MASIELLO PETERBOROUGH $475,000Active3 beds 3 baths2,080 sq. ft.
82 Pine Meadows Circle, Bennington, NH 03442
MLS# 5102749Listed by: EXP REALTY $739,900Active3 beds 3 baths2,354 sq. ft.
97 Onset Road, Bennington, NH 03442
MLS# 5102468Listed by: NORTH NEW ENGLAND REAL ESTATE GROUP $434,900Active5 beds 2 baths2,500 sq. ft.
16 Francestown Road, Bennington, NH 03442
MLS# 5102441Listed by: EXP REALTY $265,000Active2 beds 3 baths1,480 sq. ft.
69 Birch Glen Dr #12, Bennington, NH 03442
MLS# 73556179Listed by: Coldwell Banker Realty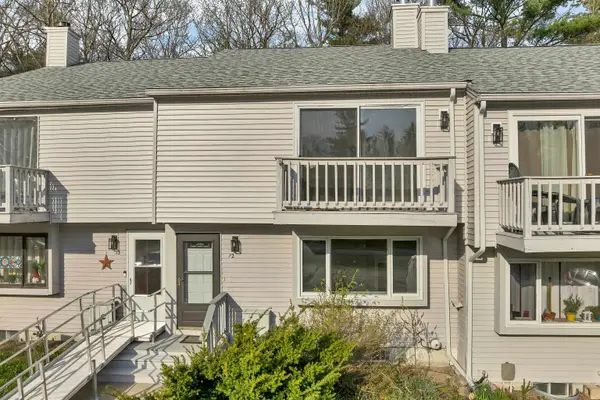 $265,000Active2 beds 3 baths1,480 sq. ft.
69 Birch Glen Drive #12, Bennington, NH 03442
MLS# 5087755Listed by: COLDWELL BANKER REALTY BEDFORD NH $135,000Active19.39 Acres
M16-L02 Us Highway 202, Bennington, NH 03442
MLS# 5085591Listed by: KELLER WILLIAMS REALTY-METROPOLITAN


Protect your home and budget from life's surprises with an Assurant Home Warranty, backed by a partner that supports you through every step of homeownership. Explore Plans.
©2026 Century 21 Real Estate LLC. All rights reserved. CENTURY 21®, the CENTURY 21 Logo and C21® are service marks owned by Century 21 Real Estate LLC. Century 21 Real Estate LLC fully supports the principles of the Fair Housing Act and the Equal Opportunity Act. Each office is independently owned and operated. Listing information is deemed reliable but not guaranteed accurate.