
38 Pershing Avenue, Berlin, NH 03570
Local realty services provided by:CENTURY 21 McLennan & Company
38 Pershing Avenue,Berlin, NH 03570
$225,013
- 3 Beds
- 2 Baths
- 1,383 sq. ft.
- Single family
- Pending
Listed by: debi davis
Office: re/max northern edge realty llc.603-752-0003
MLS#:5106329
Source:PrimeMLS
Price summary
- Price:$225,013
- Price per sq. ft.:$121.96
About this home
What an amazing yard! There's plenty of space for kids and pets to play, all surrounding a home that has been lovingly renovated down to the studs. If you're looking for a charming 3 bedroom, 2 bath Cape-style home situated on 0.34 acres, this is a property you won't want to miss. Every corner of the home has been thoughtfully designed with both functionality and comfort in mind. Enjoy the country feel from the bright and inviting four-season porch, perfect for relaxing year-round. Whether you love crafting, working on hobbies, having your morning coffee, enjoying your guest or simply enjoying natural light, this versatile space is sure to impress. It even features a convenient hinged table that can be folded away when not in use. From the moment you step inside, you'll feel the warmth, care, and attention that has gone into making this house a home. The beautifully landscaped yard provides the perfect setting for outdoor enjoyment, and all the hard work has already been done—simply move right in and start living your best life. Outdoor enthusiasts will appreciate leaving home on your ATV and snowmobile trail access nearby, making recreation easy and convenient. This is more than just a house—it's a place to create memories, watch your family grow, and truly enjoy life. Also, this home has it's very own greenhouse. Schedule your showing today before this exceptional home is gone!...
Contact an agent
Home facts
- Year built:1910
- Listing ID #:5106329
- Added:20 day(s) ago
- Updated:September 13, 2026 at 07:29 AM
Rooms and interior
- Bedrooms:3
- Total bathrooms:2
- Full bathrooms:2
- Rooms Total:8
- Flooring:Hardwood
- Kitchen Description:Dishwasher, Microwave, Refrigerator
- Basement Description:Concrete, Walkout
- Living area:1,383 sq. ft.
Heating and cooling
- Heating:Hot Water, Oil
Structure and exterior
- Roof:Asphalt Shingle
- Year built:1910
- Building area:1,383 sq. ft.
- Lot area:0.34 Acres
- Levels:1 3/4 Story
Schools
- High school:Berlin Senior High School
- Middle school:Berlin Junior High School
- Elementary school:Berlin Elementary School
Utilities
- Sewer:Public Sewer On-Site
Finances and disclosures
- Price:$225,013
- Price per sq. ft.:$121.96
- Tax amount:$4,240 (2025)
Features and amenities
- Appliances:Refrigerator, Washer
- Laundry features:Dryer, Washer
- Amenities:Circuit Breaker(s)
Parking
- Parking description:Paved Driveway
 Copyright 2026 Prime MLS, Inc. All rights reserved. This information is deemed reliable, but not guaranteed. The data relating to real estate displayed on this Site comes in part from the IDX Program of Prime MLS. The information being provided is for consumers’ personal, noncommercial use and may not be used for any purpose other than to identify prospective properties consumers may be interested in purchasing. Data last updated September 13, 2026 NH_NNEREN Member Broker: Janet McLennan
New listings near 38 Pershing Avenue
- New
 $110,000Active3 beds 2 baths1,676 sq. ft.
58 Hemlock Lane, Berlin, NH 03570
MLS# 5109546Listed by: REAL BROKER NH, LLC - New
 $269,000Active3 beds 1 baths1,484 sq. ft.
117 Mt Forist Street, Berlin, NH 03570
MLS# 5109413Listed by: RE/MAX NORTHERN EDGE REALTY LLC - New
 $175,000Active3 beds 1 baths1,233 sq. ft.
867 4Th Avenue, Berlin, NH 03570
MLS# 5109351Listed by: RE/MAX NORTHERN EDGE REALTY LLC - New
 $350,000Active4 beds 3 baths1,881 sq. ft.
76 Wood Street, Berlin, NH 03570
MLS# 5109099Listed by: RE/MAX NORTHERN EDGE REALTY LLC - New
 $85,000Active3 beds 1 baths1,820 sq. ft.
653 2Nd Avenue, Berlin, NH 03570
MLS# 5109098Listed by: RE/MAX NORTHERN EDGE REALTY LLC - New
 $159,900Active3 beds 1 baths1,170 sq. ft.
568 Rockingham Street, Berlin, NH 03570
MLS# 5109014Listed by: A HOUSE TO HOME REALTY - New
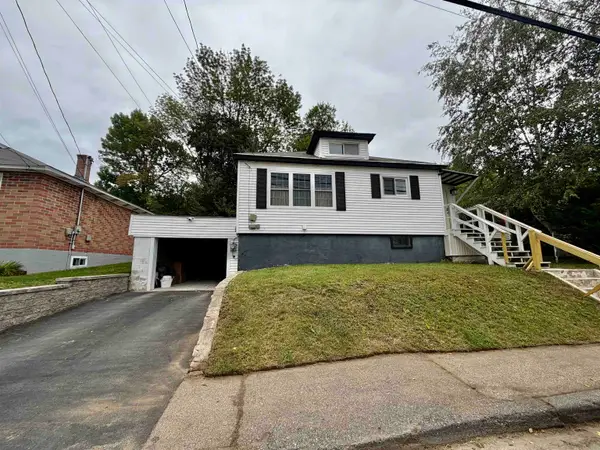 $139,900Active2 beds 1 baths728 sq. ft.
439 1St Avenue, Berlin, NH 03570
MLS# 5108423Listed by: RE/MAX NORTHERN EDGE REALTY LLC - New
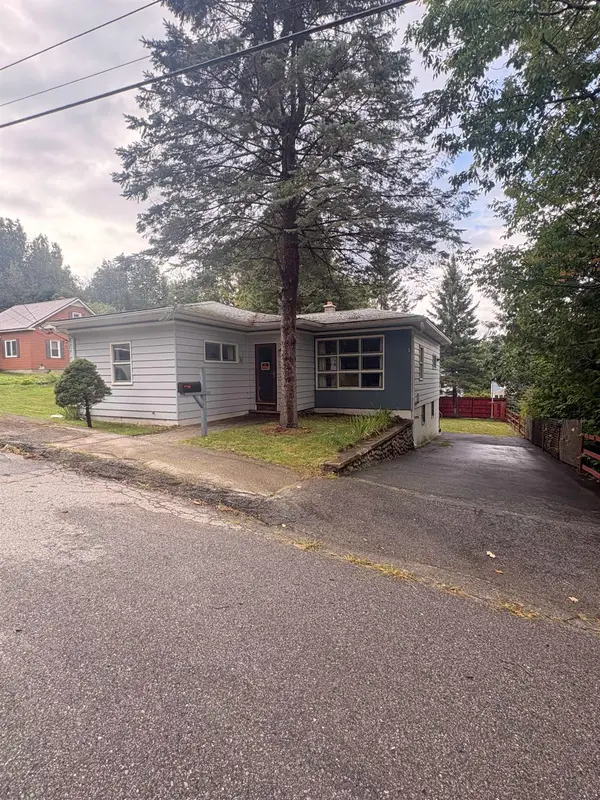 $219,999Active3 beds 2 baths1,040 sq. ft.
246 Bridge Street, Berlin, NH 03570
MLS# 5108053Listed by: MOUNTAIN VIEW REALTY - New
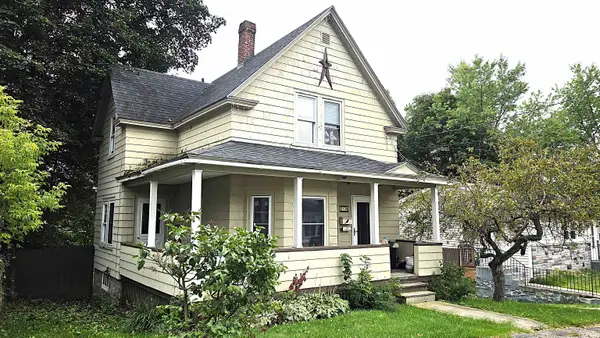 $139,900Active4 beds 2 baths1,235 sq. ft.
212 Park Street, Berlin, NH 03570
MLS# 5107932Listed by: A HOUSE TO HOME REALTY 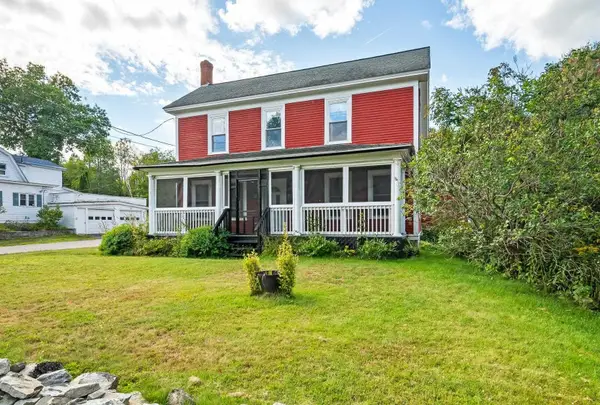 $365,000Active3 beds 2 baths2,044 sq. ft.
2069 Riverside Drive, Berlin, NH 03570
MLS# 5107532Listed by: BADGER PEABODY & SMITH REALTY


Protect your home and budget from life's surprises with an Assurant Home Warranty, backed by a partner that supports you through every step of homeownership. Explore Plans.
©2026 Century 21 Real Estate LLC. All rights reserved. CENTURY 21®, the CENTURY 21 Logo and C21® are service marks owned by Century 21 Real Estate LLC. Century 21 Real Estate LLC fully supports the principles of the Fair Housing Act and the Equal Opportunity Act. Each office is independently owned and operated. Listing information is deemed reliable but not guaranteed accurate.