
159 James Street, Bethlehem, NH 03574
Local realty services provided by:CENTURY 21 Barbara Patterson
159 James Street,Bethlehem, NH 03574
$332,000
- 3 Beds
- 2 Baths
- 1,888 sq. ft.
- Single family
- Active
Listed by: matthew pennerPhone: 603-714-5148
Office: badger peabody & smith realty/bretton woods603-259-0210
MLS#:5101840
Source:PrimeMLS
Price summary
- Price:$332,000
- Price per sq. ft.:$157.2
About this home
This charming ranch in the heart of Bethlehem, located on a dead-end road, offers more than meets the eye. You may think it's your typical ranch-style home; however, its walkout basement provides additional finished living space, making it far more spacious than it first appears. Whether you're searching for a comfortable year-round home or a low-maintenance getaway in the White Mountains, this property is ready to fit your lifestyle. Ideally situated for four-season recreation, you'll enjoy easy access to championship golf, world-class skiing at Bretton Woods and Cannon Mountain, countless hiking trails throughout the White Mountains, and all the outdoor adventures that make this region so special. When you're ready to unwind, the vibrant shops, restaurants, and small-town charm of downtown Bethlehem are just minutes away, with the conveniences of Littleton close by as well. Whether you're looking to put down roots or secure your own mountain retreat, this home proves that there's truly more than meets the eye. Call today to schedule a private showing....
Contact an agent
Home facts
- Year built:2004
- Listing ID #:5101840
- Added:1 day(s) ago
- Updated:July 28, 2026 at 10:57 AM
Rooms and interior
- Bedrooms:3
- Total bathrooms:2
- Full bathrooms:2
- Rooms Total:7
- Flooring:Carpet, Vinyl
- Kitchen Description:Dishwasher, Microwave, Refrigerator
- Basement Description:Full, Insulated, Partially Finished, Walkout
- Living area:1,888 sq. ft.
Heating and cooling
- Heating:Hot Water
Structure and exterior
- Roof:Asphalt Shingle
- Year built:2004
- Building area:1,888 sq. ft.
- Lot area:0.69 Acres
- Levels:1 Story
Schools
- High school:Profile Sr. High School
- Middle school:Profile School
- Elementary school:Bethlehem Elementary
Utilities
- Sewer:Public Available
Finances and disclosures
- Price:$332,000
- Price per sq. ft.:$157.2
- Tax amount:$4,368 (2025)
Features and amenities
- Appliances:Refrigerator, Washer
- Laundry features:Dryer, Washer
- Amenities:Circuit Breaker(s)
Parking
- Parking description:Paved Driveway
 Copyright 2026 Prime MLS, Inc. All rights reserved. This information is deemed reliable, but not guaranteed. The data relating to real estate displayed on this Site comes in part from the IDX Program of Prime MLS. The information being provided is for consumers’ personal, noncommercial use and may not be used for any purpose other than to identify prospective properties consumers may be interested in purchasing. Data last updated July 28, 2026 NH_NNEREN Member Broker: Jerry Tatlock
New listings near 159 James Street
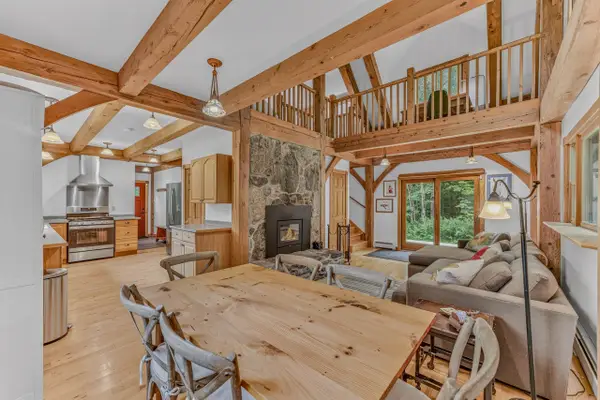 $409,900Active2 beds 2 baths1,200 sq. ft.
105 Swazey Lane, Bethlehem, NH 03574
MLS# 5100237Listed by: COLDWELL BANKER LIFESTYLES- LITTLETON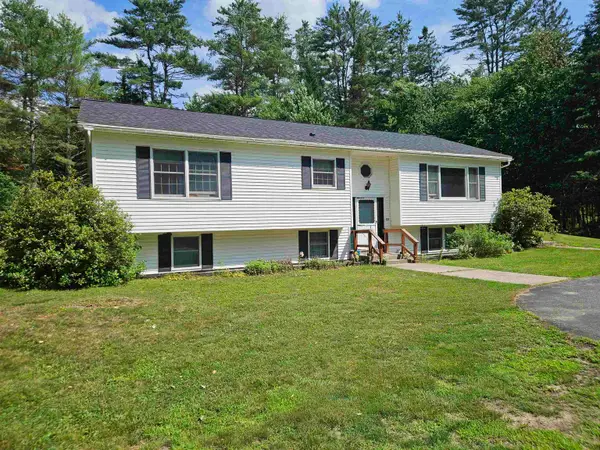 $375,000Active3 beds 2 baths1,428 sq. ft.
90 Reardon Road, Bethlehem, NH 03574
MLS# 5099603Listed by: RE/MAX IN THE MOUNTAINS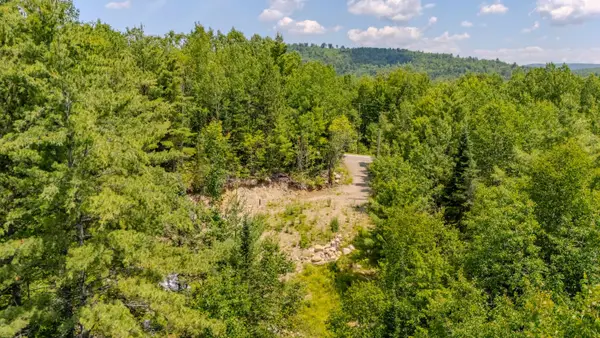 $135,000Active3.26 Acres
61 Thorn Hill Road, Bethlehem, NH 03574
MLS# 5099493Listed by: TODAY REAL ESTATE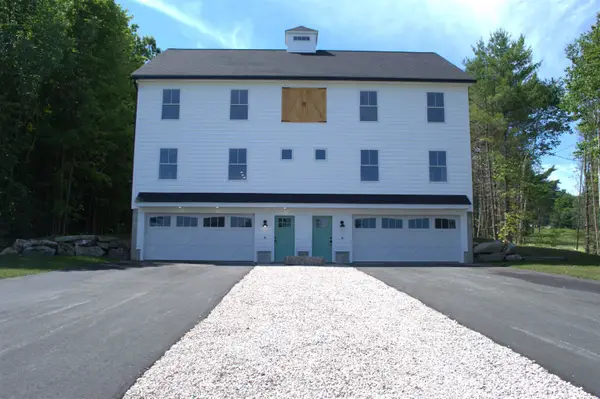 $499,000Active3 beds 2 baths1,800 sq. ft.
48A Pine Street, Bethlehem, NH 03574
MLS# 5098913Listed by: EXP REALTY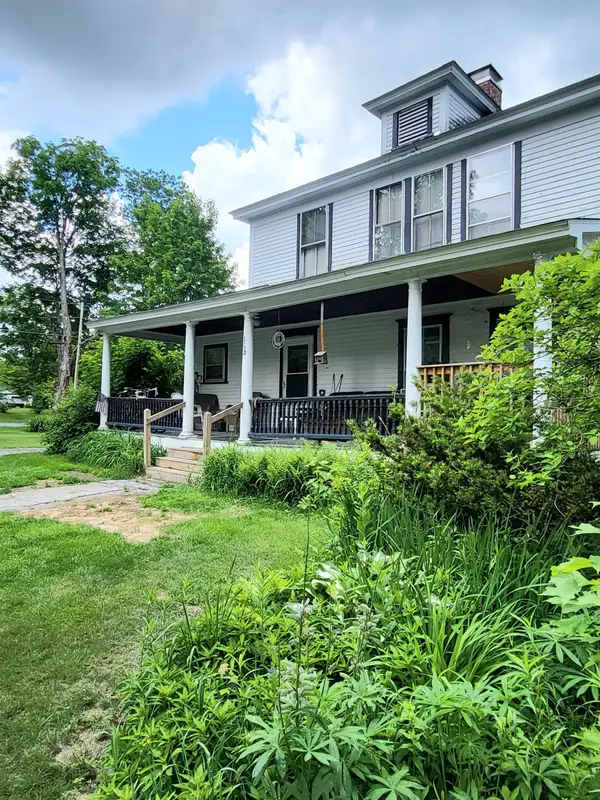 $350,000Active-- beds -- baths3,258 sq. ft.
150 Congress Street, Bethlehem, NH 03574
MLS# 5096967Listed by: COLDWELL BANKER LIFESTYLES- LITTLETON $519,000Pending3 beds 2 baths1,800 sq. ft.
48B Pine Street, Bethlehem, NH 03574
MLS# 5096834Listed by: EXP REALTY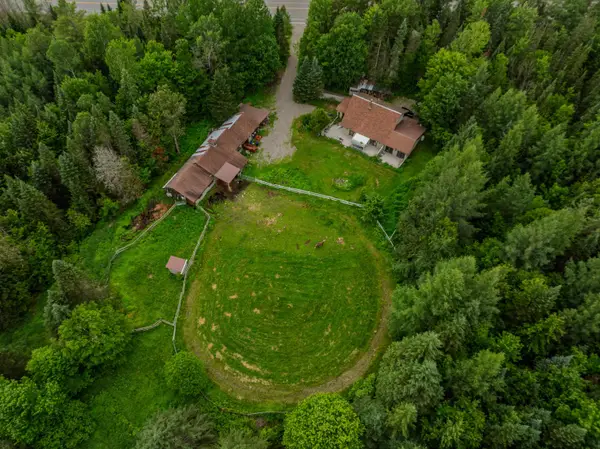 $649,900Active4 beds 3 baths2,345 sq. ft.
2054 Whitefield Road, Bethlehem, NH 03574
MLS# 5096621Listed by: BADGER PEABODY & SMITH REALTY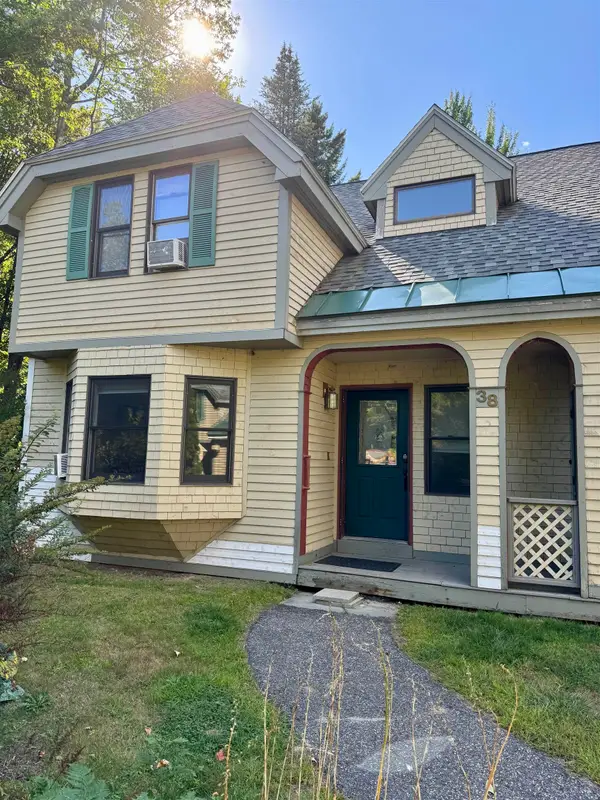 $389,900Active3 beds 3 baths2,897 sq. ft.
338 Longfellow Drive, Bethlehem, NH 03574
MLS# 5095823Listed by: COLDWELL BANKER LIFESTYLES- LINCOLN $674,900Active5 beds 5 baths4,349 sq. ft.
3310 Main Street, Bethlehem, NH 03574
MLS# 5095042Listed by: BADGER PEABODY & SMITH REALTY


Protect your home and budget from life's surprises with an Assurant Home Warranty, backed by a partner that supports you through every step of homeownership. Explore Plans.
©2026 Century 21 Real Estate LLC. All rights reserved. CENTURY 21®, the CENTURY 21 Logo and C21® are service marks owned by Century 21 Real Estate LLC. Century 21 Real Estate LLC fully supports the principles of the Fair Housing Act and the Equal Opportunity Act. Each office is independently owned and operated. Listing information is deemed reliable but not guaranteed accurate.