
576 Agassiz Street, Bethlehem, NH 03574
Local realty services provided by:CENTURY 21 North East
576 Agassiz Street,Bethlehem, NH 03574
$595,000
- 4 Beds
- 2 Baths
- 2,678 sq. ft.
- Single family
- Pending
Listed by: linda gadwah
Office: country lane realty603-991-9495
MLS#:5057561
Source:PrimeMLS
Price summary
- Price:$595,000
- Price per sq. ft.:$111.09
About this home
Seller is offering $25,000 cash back at closing. For any cosmetic changes- to help you make this house your own! Location, location, location! Quality built retreat on 23 acres ! (minutes from Franconia State Park , Cannon Mtn , Littleton ) Quality built 4 B.R., Home with 24X 24 great room with vaulted ceilings. Large LR with hardwood floors and beautiful coffered ceilings. Hike or bike from your back door. Huge wrap around porch expansive deck Perfect for entertaining or soaking in nature! Just 2 miles to main st Bethlehem with it's Historic movie theatre, restaurants, antique and other unique shops, Ice-cream parlor. Enjoy summer entertainment in the park, farmers market. A great place to slow down. Just minutes to Franconia State Park. Enjoy world class skiing and hiking ! 6 miles to Littleton 's iconic main street! With many specialty shops, diverse restaurants and breweries ... Enjoy the full beauty of all four New England seasons from your own backyard This hillside retreat checks all the boxes; location, land, lifestyle, and endless potential Wake up to the sounds of nature, explore miles of nearby trails, or simply relax on the expansive deck. Endless possibilities,...with its layout and location would make an excellent Air B&B...
Contact an agent
Home facts
- Year built:1975
- Listing ID #:5057561
- Added:433 day(s) ago
- Updated:October 28, 2026 at 08:22 AM
Rooms and interior
- Bedrooms:4
- Total bathrooms:2
- Full bathrooms:1
- Rooms Total:9
- Flooring:Tile, Wood
- Kitchen Description:Dishwasher, Refrigerator
- Basement Description:Concrete, Daylight, Exterior Access, Full, Interior, Interior Access, Storage Space, Walkout
- Living area:2,678 sq. ft.
Heating and cooling
- Heating:Forced Air, Oil
Structure and exterior
- Roof:Asphalt Shingle
- Year built:1975
- Building area:2,678 sq. ft.
- Lot area:23.08 Acres
- Levels:2 Story
Finances and disclosures
- Price:$595,000
- Price per sq. ft.:$111.09
- Tax amount:$7,671 (2024)
Features and amenities
- Appliances:Exhaust Fan, Refrigerator
- Amenities:Circuit Breaker(s)
Parking
- Parking description:Gravel Driveway
- Garage spaces:2
 Copyright 2026 Prime MLS, Inc. All rights reserved. This information is deemed reliable, but not guaranteed. The data relating to real estate displayed on this Site comes in part from the IDX Program of Prime MLS. The information being provided is for consumers’ personal, noncommercial use and may not be used for any purpose other than to identify prospective properties consumers may be interested in purchasing. Data last updated October 28, 2026 NH_NNEREN Member Broker: Stacie Callan
New listings near 576 Agassiz Street
- New
 $490,500Active48.46 Acres
tbd.lot1 Swazey Lane, Bethlehem, NH 03574
MLS# 5115849Listed by: COLDWELL BANKER LIFESTYLES- LITTLETON - New
 $239,900Active2 beds 1 baths912 sq. ft.
32 Millers Run, Bethlehem, NH 03574
MLS# 5115379Listed by: COLDWELL BANKER LIFESTYLES- LITTLETON - New
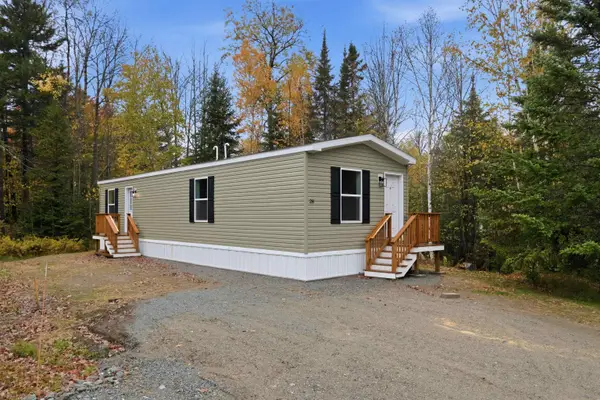 $147,900Active2 beds 1 baths780 sq. ft.
28 Okane Circle, Bethlehem, NH 03574
MLS# 5114852Listed by: KW COASTAL AND LAKES & MOUNTAINS REALTY/HANOVER 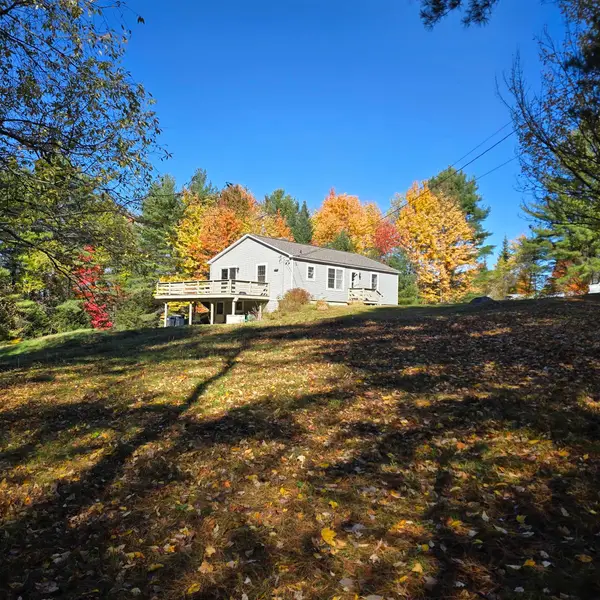 $399,900Active2 beds 2 baths1,232 sq. ft.
1695 Maple Street, Bethlehem, NH 03574
MLS# 5112999Listed by: HILLIARD REAL ESTATE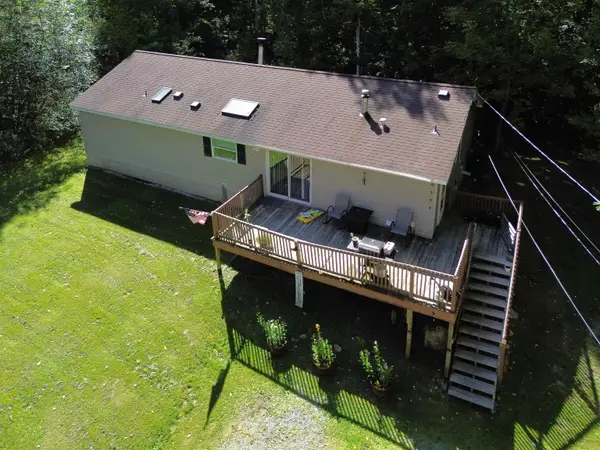 $259,000Pending3 beds 2 baths1,404 sq. ft.
28 Edelweiss Drive, Bethlehem, NH 03574
MLS# 5112766Listed by: MATT TELLIER REAL ESTATE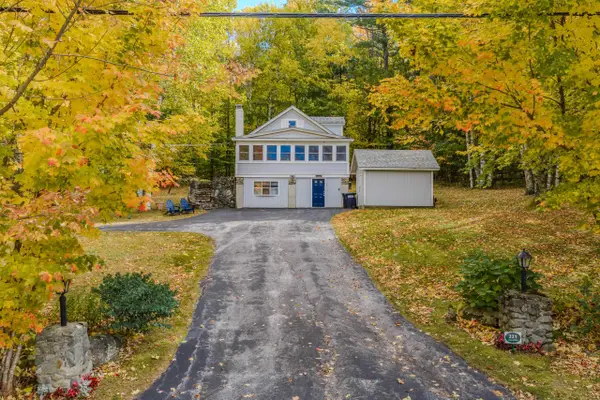 $349,900Active3 beds 2 baths1,158 sq. ft.
221 Lewis Hill Road, Bethlehem, NH 03574
MLS# 5112576Listed by: NORTHWIND REALTY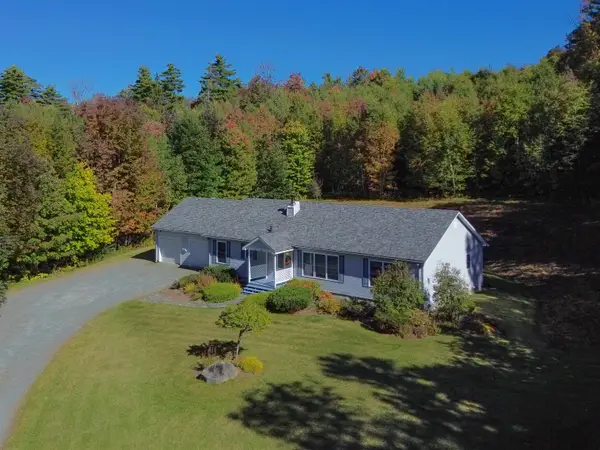 $485,000Pending3 beds 2 baths1,620 sq. ft.
135 Lewis Hill Road, Bethlehem, NH 03574
MLS# 5112096Listed by: MATT TELLIER REAL ESTATE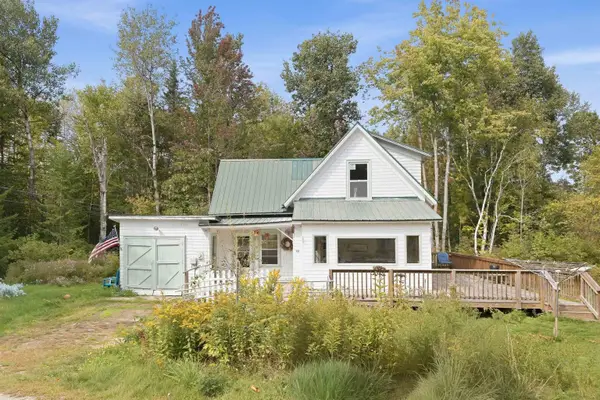 $217,000Active3 beds 2 baths846 sq. ft.
42 Harrigan Street, Bethlehem, NH 03574
MLS# 5111242Listed by: REALTY ONE GROUP NEXT LEVEL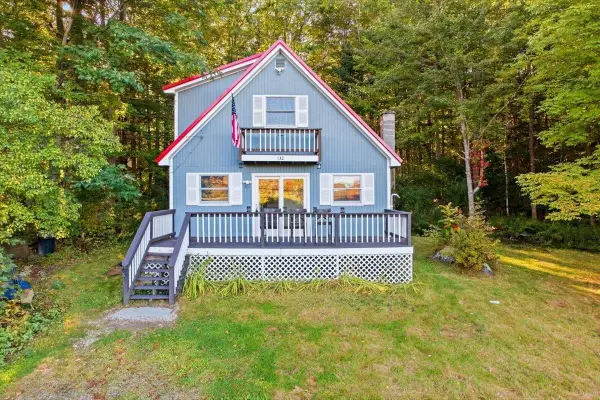 $348,000Active3 beds 2 baths1,008 sq. ft.
132 Rocks Edge Road, Bethlehem, NH 03574
MLS# 5110926Listed by: FOUR SEASONS SOTHEBY'S INT'L REALTY $549,000Active8 beds 6 baths4,278 sq. ft.
92 Pinewood Avenue, Bethlehem, NH 03574
MLS# 5110153Listed by: DEREK GREENE


Protect your home and budget from life's surprises with an Assurant Home Warranty, backed by a partner that supports you through every step of homeownership. Explore Plans.
©2026 Century 21 Real Estate LLC. All rights reserved. CENTURY 21®, the CENTURY 21 Logo and C21® are service marks owned by Century 21 Real Estate LLC. Century 21 Real Estate LLC fully supports the principles of the Fair Housing Act and the Equal Opportunity Act. Each office is independently owned and operated. Listing information is deemed reliable but not guaranteed accurate.