
204 High Street, Boscawen, NH 03303
Local realty services provided by:CENTURY 21 Highview Realty
204 High Street,Boscawen, NH 03303
$445,000
- 3 Beds
- 2 Baths
- 2,072 sq. ft.
- Single family
- Active
Upcoming open houses
- Wed, Oct 2804:30 pm - 06:30 pm
Listed by: christina day
Office: roche realty group603-279-7046
MLS#:5113621
Source:PrimeMLS
Price summary
- Price:$445,000
- Price per sq. ft.:$191.48
About this home
Open house 10/28 from 4:30pm to 6:30pm. Nicely set back from the road and just minutes from I-93 North and South, this 3-bedroom, 1.5-bath raised ranch delivers prime commuter convenience without sacrificing privacy—keeping you close to dining, shopping, and healthcare services. The main level features a galley kitchen, dining area, and living room centered around a classic brick fireplace with a woodstove insert. Year-round comfort is powered by three mini-split units for efficient heating and cooling, paired with a newer (2-year-old) propane heating and hot water system. Downstairs offers a half bath with laundry hook-ups, two flexible bonus rooms, and direct interior access to the attached 1-car garage. A 4-bedroom septic design provides built-in flexibility for possible future expansion. Step outside to relax on the private back deck, enjoy the open front and side yards, and take advantage of the detached storage shed for lawn gear and outdoor toys. House is generator ready. Quick close possible!...
Contact an agent
Home facts
- Year built:1965
- Listing ID #:5113621
- Added:14 day(s) ago
- Updated:October 24, 2026 at 11:28 AM
Rooms and interior
- Bedrooms:3
- Total bathrooms:2
- Full bathrooms:1
- Rooms Total:8
- Flooring:Tile, Wood
- Kitchen Description:Dishwasher, Refrigerator
- Basement Description:Climate Controlled, Exterior Access, Finished, Interior Access, Partially Finished, Storage Space, Sump Pump, Walkout
- Living area:2,072 sq. ft.
Heating and cooling
- Cooling:Mini Split
- Heating:Baseboard, Heat Pump, Hot Water, Mini Split, Wood
Structure and exterior
- Roof:Asphalt Shingle
- Year built:1965
- Building area:2,072 sq. ft.
- Lot area:2.79 Acres
- Levels:2 Story
Schools
- High school:Merrimack Valley High School
- Middle school:Merrimack Valley Middle School
- Elementary school:Boscawen Elementary School
Utilities
- Sewer:Concrete, Leach Field, Septic
Finances and disclosures
- Price:$445,000
- Price per sq. ft.:$191.48
- Tax amount:$7,640 (2025)
Features and amenities
- Appliances:Refrigerator
- Amenities:Circuit Breaker(s)
Parking
- Parking description:Dirt Driveway, Gravel Driveway
- Garage spaces:1
 Copyright 2026 Prime MLS, Inc. All rights reserved. This information is deemed reliable, but not guaranteed. The data relating to real estate displayed on this Site comes in part from the IDX Program of Prime MLS. The information being provided is for consumers’ personal, noncommercial use and may not be used for any purpose other than to identify prospective properties consumers may be interested in purchasing. Data last updated October 24, 2026 NH_NNEREN Member Broker: Roz Caplan
New listings near 204 High Street
- Open Sun, 1 to 2:30pmNew
 $362,400Active3 beds 2 baths1,425 sq. ft.
6B Red Oak Way, Boscawen, NH 03303
MLS# 5114640Listed by: MFH REALTY  $159,900Active2 beds 1 baths800 sq. ft.
12 Elizabeth Drive, Boscawen, NH 03303
MLS# 5113900Listed by: ANGELVIEW REALTY, LLC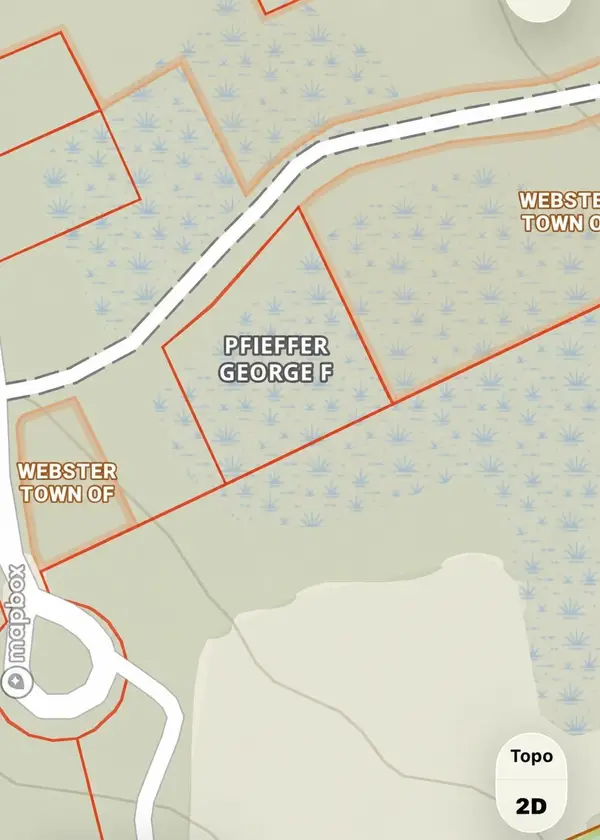 $9,000Active0.8 Acres
Amherst Drive #10-6-19 and 10-6-20, Webster, NH 03303
MLS# 5113126Listed by: 603 BIRCH REALTY, LLC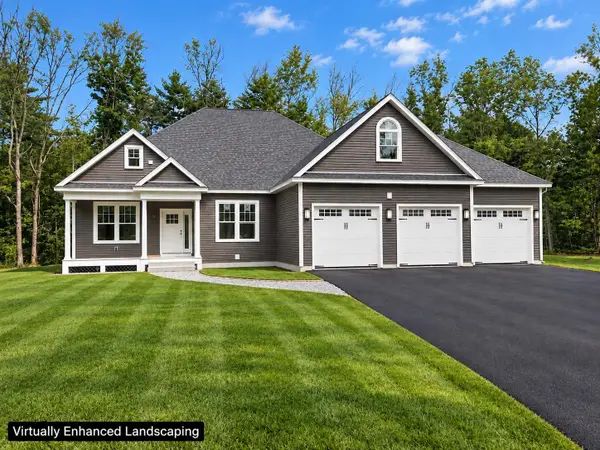 $999,900Active3 beds 2 baths2,249 sq. ft.
17 Eagle Perch Drive, Boscawen, NH 03303
MLS# 5112344Listed by: BHGRE MASIELLO BEDFORD $524,900Active3 beds 3 baths2,438 sq. ft.
234 Corn Hill Road, Boscawen, NH 03303
MLS# 5112195Listed by: GALLO REALTY GROUP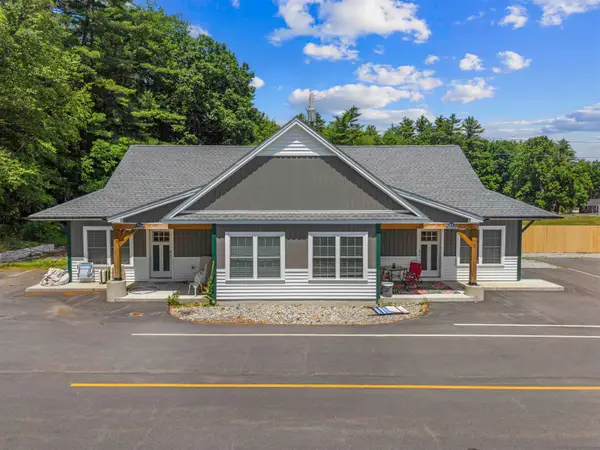 $309,900Active2 beds 1 baths885 sq. ft.
8A Villa Brasi Lane, Boscawen, NH 03303
MLS# 5110532Listed by: EXP REALTY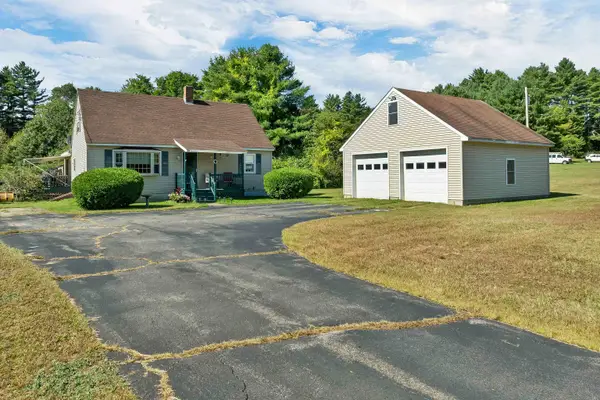 $449,500Pending3 beds 2 baths1,689 sq. ft.
133 HIgh Street, Boscawen, NH 03303
MLS# 5109952Listed by: COLDWELL BANKER REALTY CENTER HARBOR NH $219,900Active-- beds -- baths
7-9 Tremont Street, Boscawen, NH 03303
MLS# 5108303Listed by: GALLO REALTY GROUP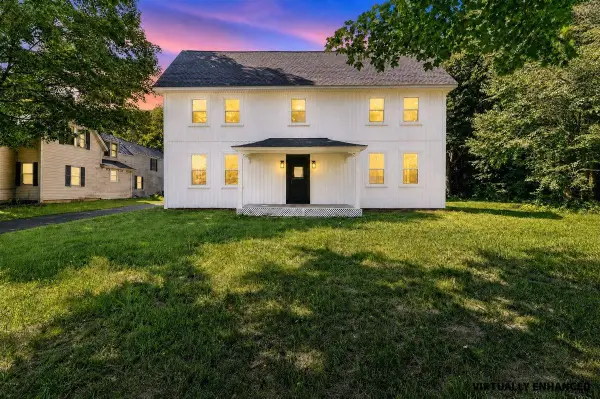 $450,000Active3 beds 2 baths2,651 sq. ft.
9 High Street, Boscawen, NH 03303
MLS# 5105916Listed by: KELLER WILLIAMS REALTY-METROPOLITAN


Protect your home and budget from life's surprises with an Assurant Home Warranty, backed by a partner that supports you through every step of homeownership. Explore Plans.
©2026 Century 21 Real Estate LLC. All rights reserved. CENTURY 21®, the CENTURY 21 Logo and C21® are service marks owned by Century 21 Real Estate LLC. Century 21 Real Estate LLC fully supports the principles of the Fair Housing Act and the Equal Opportunity Act. Each office is independently owned and operated. Listing information is deemed reliable but not guaranteed accurate.