11 Longview Drive, Bow, NH 03304
Local realty services provided by:CENTURY 21 Circa 72
Listed by:
 Steve DeStefano(603) 496 - 3674CENTURY 21 Circa 72
Office: century 21 circa 72 inc.603-224-3377
MLS#:5100332
Source:PrimeMLS
Price summary
- Price:$815,000
- Price per sq. ft.:$170.72
About this home
Welcome to 11 Longview Drive in Bow! This beautifully maintained 4-bedroom, 3-bath Colonial offers a light-filled, open-concept floor plan designed for comfortable everyday living and effortless entertaining. At the heart of the home is the spacious kitchen, featuring tile flooring, new appliances, Corian counters and seamless access to the surrounding living spaces. The kitchen opens to the inviting living room with a cozy fireplace, as well as the family room and formal dining room, both showcasing beautiful hardwood floors. A first-floor home office/play room with direct access to the conveniently located ¾ bath, provides flexible space for guests, remote work, or multigenerational living. Just beyond, the enclosed sunroom overlooks the private backyard and sparkling in-ground saltwater heated fiberglass pool, creating the perfect place to relax and unwind. The " must have" mudroom completes the first floor space. Upstairs, you'll find four generously sized bedrooms, including a spacious primary suite with multiple closets and a private ¾ bath featuring tile flooring, a double vanity, and plenty of storage. The fourth bedroom includes an attached bonus room with sink and vanity, ideal as a study area, craft room, or walk in closet. The basement offers excellent potential for future expansion, with some sheetrock already in place. Set on 2.0 acres, this property provides plenty of room to enjoy the outdoors, whether you're entertaining by the in-ground saltwater pool (installed in 2018), gardening, or simply taking in the peaceful surroundings. Welcome home! Open houses are Saturday 7/18 11-1 and Sunday 7/19 12-2...
Contact an agent
Home facts
- Year built:1997
- Listing ID #:5100332
- Added:3 day(s) ago
- Updated:July 20, 2026 at 10:58 AM
Rooms and interior
- Bedrooms:4
- Total bathrooms:3
- Full bathrooms:1
- Rooms Total:11
- Flooring:Carpet, Hardwood, Tile
- Kitchen Description:Dishwasher, Refrigerator
- Basement Description:Concrete, Full, Interior, Storage Space
- Living area:3,450 sq. ft.
Heating and cooling
- Heating:Baseboard
Structure and exterior
- Roof:Asphalt Shingle
- Year built:1997
- Building area:3,450 sq. ft.
- Lot area:2 Acres
- Levels:2 Story
Schools
- High school:Bow High School
- Middle school:Bow Memorial School
- Elementary school:Bow Elementary
Utilities
- Sewer:Leach Field, Private, Septic
Finances and disclosures
- Price:$815,000
- Price per sq. ft.:$170.72
- Tax amount:$14,430 (2025)
Features and amenities
- Appliances:Refrigerator, Washer
- Laundry features:Dryer, Washer
- Amenities:Circuit Breaker(s)
Parking
- Parking description:Paved Driveway
- Garage spaces:2
Copyright 2026 Prime MLS, Inc. All rights reserved. This information is deemed reliable, but not guaranteed. The data relating to real estate displayed on this Site comes in part from the IDX Program of Prime MLS. The information being provided is for consumers’ personal, noncommercial use and may not be used for any purpose other than to identify prospective properties consumers may be interested in purchasing. Data last updated July 20, 2026 NH_NNEREN Member Broker: Stephen DeStefanoNew listings near 11 Longview Drive
- New
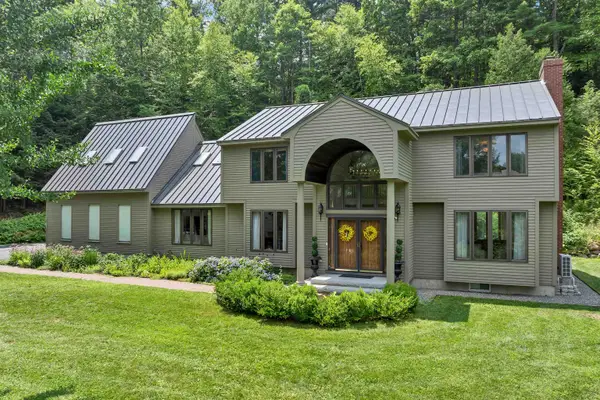 $958,000Active3 beds 4 baths4,014 sq. ft.
8 West Gate Drive, Bow, NH 03304
MLS# 5100436Listed by: COLDWELL BANKER REALTY BEDFORD NH - New
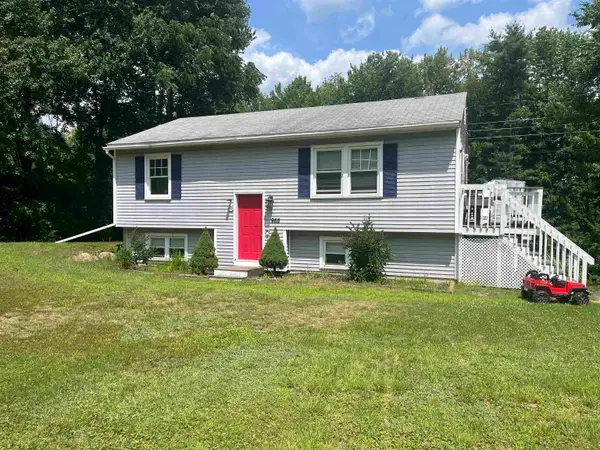
 $399,000Active2 beds 1 baths1,260 sq. ft.
955 Route 3-A Route, Bow, NH 03304
MLS# 5099676Listed by: CENTURY 21 GOLD KEY REALTY - New
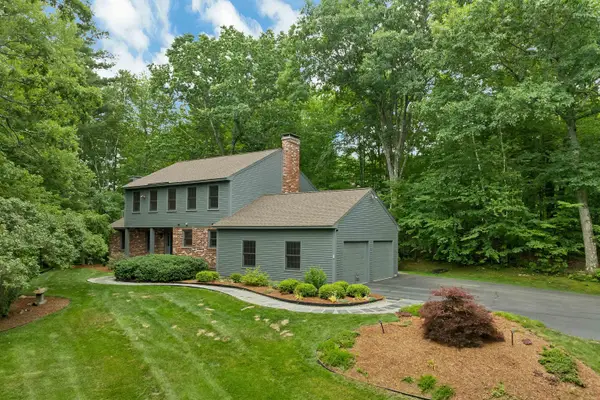 $750,000Active4 beds 3 baths3,196 sq. ft.
36 Tonga Drive, Bow, NH 03304
MLS# 5099823Listed by: CENTURY 21 CIRCA 72 INC. 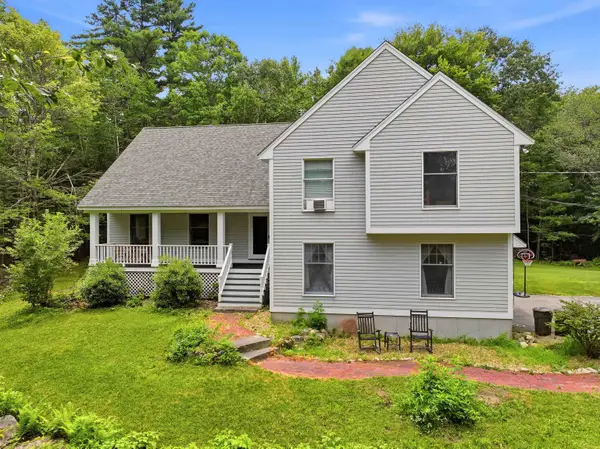 $625,000Pending4 beds 3 baths2,532 sq. ft.
17 Tonga Drive, Bow, NH 03304
MLS# 5098709Listed by: REALTY ONE GROUP NEXT LEVEL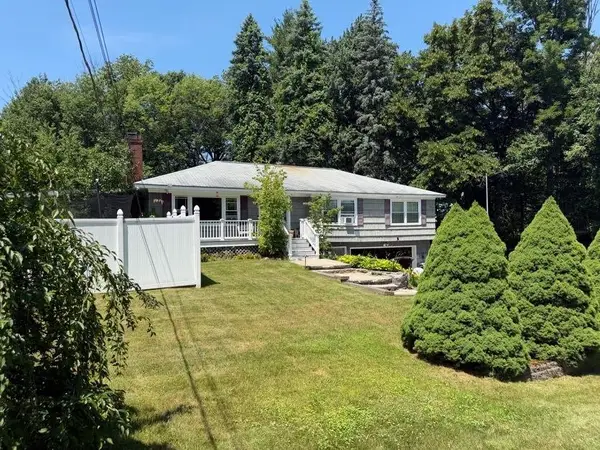 $524,900Active4 beds 2 baths1,458 sq. ft.
3 Lincoln Drive, Bow, NH 03304
MLS# 5098842Listed by: EXP REALTY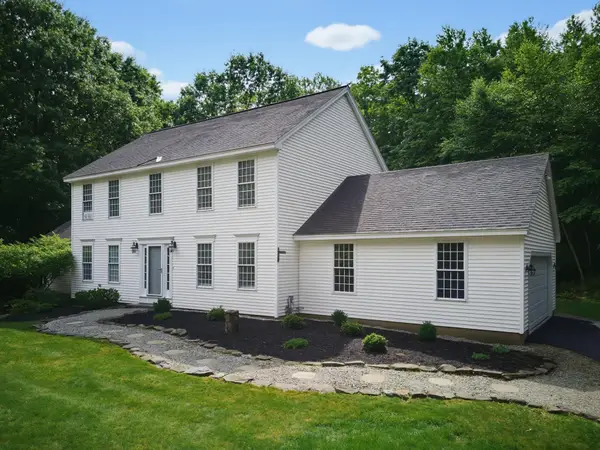 $819,900Active4 beds 4 baths3,544 sq. ft.
4 Hampshire Hills Drive, Bow, NH 03304
MLS# 5098442Listed by: REMAX PRIME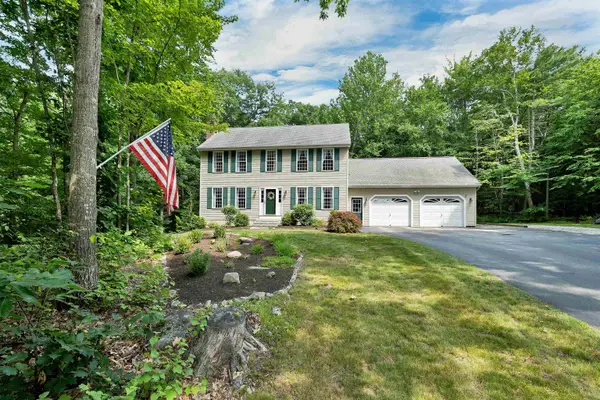 $739,000Pending3 beds 3 baths2,572 sq. ft.
2 Hampshire Hills Drive, Bow, NH 03304
MLS# 5098475Listed by: BHHS VERANI BELMONT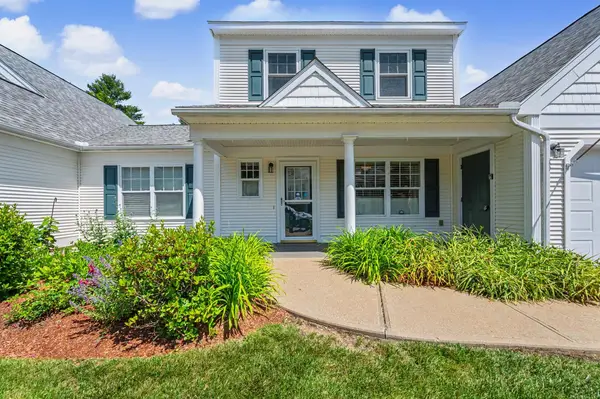 $485,000Active3 beds 3 baths1,889 sq. ft.
4 Bow Center Road #F-3, Bow, NH 03304
MLS# 5098402Listed by: TATE & FOSS SOTHEBY'S INTERNATIONAL RLTY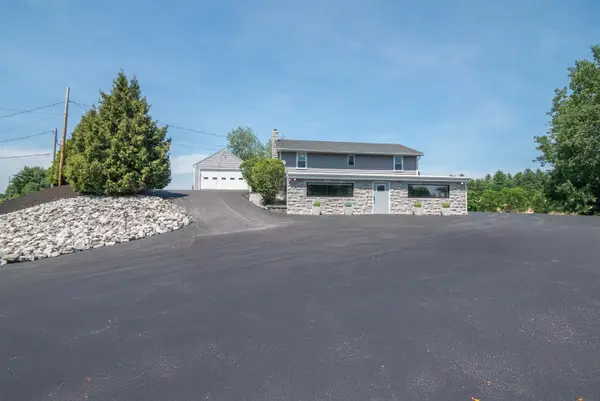 $750,000Active3 beds 2 baths2,720 sq. ft.
1143 Route 3A Expressway, Bow, NH 03304
MLS# 5098119Listed by: KELLER WILLIAMS REALTY-METROPOLITAN


Protect your home and budget from life's surprises with an Assurant Home Warranty, backed by a partner that supports you through every step of homeownership. Explore Plans.
©2026 Century 21 Real Estate LLC. All rights reserved. CENTURY 21®, the CENTURY 21 Logo and C21® are service marks owned by Century 21 Real Estate LLC. Century 21 Real Estate LLC fully supports the principles of the Fair Housing Act and the Equal Opportunity Act. Each office is independently owned and operated. Listing information is deemed reliable but not guaranteed accurate.