
6 & 10 Oakdale Road, Bradford, NH 03221
Local realty services provided by:CENTURY 21 Circa 72
6 & 10 Oakdale Road,Bradford, NH 03221
$1,100,000
- 2 Beds
- 2 Baths
- 1,660 sq. ft.
- Single family
- Active
Listed by: laura hallahan
Office: laura hallahan realtor603-848-2020
MLS#:5114207
Source:PrimeMLS
Price summary
- Price:$1,100,000
- Price per sq. ft.:$469.68
About this home
Discover an extraordinary waterfront opportunity with two homes on one lot & over 250 feet of direct frontage on beautiful Lake Massasecum. Whether you envision a family compound, an income-producing rental, a private getaway for guests, or a property with exciting possibilities, this unique offering is full of potential. The main home offers three levels of living space designed to take full advantage of its spectacular waterfront setting. Enjoy panoramic lake & mountain views from every level, especially the deck off the main floor that extends right over the water & provides a special spot for morning coffee & relaxing afternoons. The main level features a kitchen, dining & living area with a propane stove, a half bath, & a convenient pantry/utility room. Upstairs, the primary bedroom is complemented by a cozy sitting area & double closets. A second bedroom, full bath, laundry area, & spacious linen closet complete this level. The third floor offers a versatile open loft, perfect for bunk beds, a home office, den, craft room, or additional sleeping space, along with a large storage closet. The property includes a whole house generator, small shed & 3 parking spaces. Set far enough from the main house to offer added privacy, the A-frame can continue its use as a rental property or be transformed into a comfortable guest retreat, art studio, or bring your vision to life with renovations. Looking further ahead? Consider replacing it with a more modern home or exploring the potential for a large garage to serve both properties, maybe even an apartment above. With its own driveway, storage shed, & firewood crib, it features an open-concept living & dining area, a compact kitchen with new refrigerator & stove, small bedroom & 3/4 bath plus a loft accessed by a circular staircase. It is heated with wood & propane & is generator-ready. Two waterfront houses, endless potential, all conveniently located with 9/202 and I-89 nearby for an easy commute....
Contact an agent
Home facts
- Year built:2014
- Listing ID #:5114207
- Added:10 day(s) ago
- Updated:October 25, 2026 at 10:31 AM
Rooms and interior
- Bedrooms:2
- Total bathrooms:2
- Full bathrooms:1
- Rooms Total:6
- Flooring:Hardwood, Vinyl, Vinyl Plank
- Kitchen Description:Microwave, Refrigerator
- Basement Description:Bulkhead, Concrete, Full, Gravel, Unfinished, Walk-up
- Living area:1,660 sq. ft.
Heating and cooling
- Heating:Baseboard, Hot Water
Structure and exterior
- Roof:Asphalt Shingle
- Year built:2014
- Building area:1,660 sq. ft.
- Lot area:0.58 Acres
- Levels:2.5 Story
Schools
- High school:Kearsarge Regional HS
- Middle school:Kearsarge Regional Middle Sch
- Elementary school:Kearsarge Elem Bradford
Utilities
- Sewer:Leach Field, Private, Pump Up, Septic, Septic Design Available
Finances and disclosures
- Price:$1,100,000
- Price per sq. ft.:$469.68
- Tax amount:$16,265 (2025)
Features and amenities
- Appliances:Refrigerator, Washer
- Laundry features:Dryer, Washer
- Amenities:Circuit Breaker(s), Generator
Parking
- Parking description:Gravel Driveway, Paved Driveway
 Copyright 2026 Prime MLS, Inc. All rights reserved. This information is deemed reliable, but not guaranteed. The data relating to real estate displayed on this Site comes in part from the IDX Program of Prime MLS. The information being provided is for consumers’ personal, noncommercial use and may not be used for any purpose other than to identify prospective properties consumers may be interested in purchasing. Data last updated October 25, 2026 NH_NNEREN Member Broker: Stephen DeStefano
New listings near 6 & 10 Oakdale Road
- New
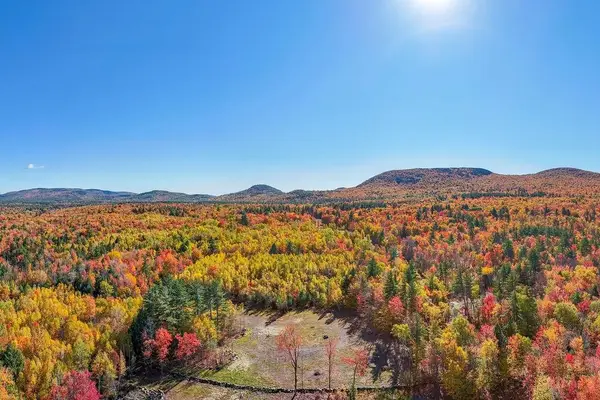 $175,000Active5.06 Acres
791 West Road, Bradford, NH 03221
MLS# 5114607Listed by: KW COASTAL AND LAKES & MOUNTAINS REALTY/N.LONDON  $569,000Active4 beds 2 baths2,412 sq. ft.
3 Cheney Hill Road, Bradford, NH 03221
MLS# 5113218Listed by: EXIT REWARD REALTY $989,000Active3 beds 3 baths3,573 sq. ft.
231 West Meadow Road, Bradford, NH 03221
MLS# 5112814Listed by: EXP REALTY $99,900Active3.5 Acres
43 Melvin Mills Road, Bradford, NH 03221
MLS# 5112548Listed by: BHHS VERANI UPPER VALLEY $410,000Active2 beds 2 baths1,196 sq. ft.
323 Fairgrounds Road, Bradford, NH 03221
MLS# 5112533Listed by: KW COASTAL AND LAKES & MOUNTAINS REALTY/WOLFEBORO $399,000Active3 beds 1 baths1,212 sq. ft.
681 West Road, Bradford, NH 03221
MLS# 5111410Listed by: THE THOMAS GROUP OF NORTHERN NEW ENGLAND, LLC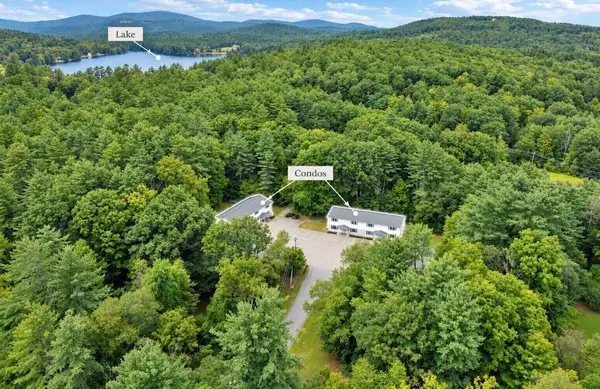 $325,000Active2 beds 1 baths983 sq. ft.
64 W Main Street #9, Bradford, NH 03221
MLS# 5108570Listed by: FOUR SEASONS SOTHEBY'S INT'L REALTY $550,000Active94.6 Acres
257 Jackson Road, Bradford, NH 03221
MLS# 5108504Listed by: WHITEHILL ESTATES & HOMES $369,900Active3 beds 1 baths1,352 sq. ft.
8 Cilley Lane, Bradford, NH 03221
MLS# 5106043Listed by: LAURA HALLAHAN REALTOR


Protect your home and budget from life's surprises with an Assurant Home Warranty, backed by a partner that supports you through every step of homeownership. Explore Plans.
©2026 Century 21 Real Estate LLC. All rights reserved. CENTURY 21®, the CENTURY 21 Logo and C21® are service marks owned by Century 21 Real Estate LLC. Century 21 Real Estate LLC fully supports the principles of the Fair Housing Act and the Equal Opportunity Act. Each office is independently owned and operated. Listing information is deemed reliable but not guaranteed accurate.