
1 Washington Drive, Brentwood, NH 03833
Local realty services provided by:CENTURY 21 TheOne
1 Washington Drive,Brentwood, NH 03833
$735,000
- 3 Beds
- 3 Baths
- 2,775 sq. ft.
- Single family
- Active
Listed by: jamie dee frontiero
Office: william raveis r.e, the dolores person group llc.978-462-0500
MLS#:5114005
Source:PrimeMLS
Price summary
- Price:$735,000
- Price per sq. ft.:$193.73
About this home
MOVE-IN READY! Nestled inside a well established cul-de-sac neighborhood this classic colonial boasts three levels of living, gleaming hardwood floors, a super spacious interior and incredible skyline vistas. Part of the esteemed SAU 16 school district this expansive home boasts a ton of entertaining spaces and an abundance of natural light! The first level offers a bright n sunny eat-in kitchen, a semi-formal dining room and a large bonus room which could serve well as a home-office, playroom or den. The heart of the home wows with a spectacular living room adorned with soaring ceilings, a cozy gas fireplace & gorgeous custom built-ins! This all inclusive first level also provides the home's laundry and powder rooms, as well as four pantry closets! Up on the second floor you'll find a large primary en-suite bedroom, two huge guest bedrooms and a convenient family bath. Just down the hall there's a cute little study nook and the walk-up to an enormous attic, just waiting to be finished! On down in the finished lower level there's a chic family-rec-room & storage galore as well as walk-out access to the rambling back yard. This home has so much to offer so come on by for a tour...it's ready to go and sellers can accommodate a quick-closing! Virtual staging has been utilized in many photos to help identify room amenities and furniture placement options. Kitchen, Office-Den, Entry Hall & Primary Bath walls have been newly painted. Conveniently located near the Epping shopping district and close to several community, recreational and sporting related venues....
Contact an agent
Home facts
- Year built:2005
- Listing ID #:5114005
- Added:8 day(s) ago
- Updated:October 22, 2026 at 11:17 AM
Rooms and interior
- Bedrooms:3
- Total bathrooms:3
- Full bathrooms:2
- Rooms Total:10
- Flooring:Hardwood, Tile, Vinyl Plank
- Kitchen Description:Dishwasher, Microwave, Refrigerator
- Basement Description:Daylight, Exterior Access, Finished, Interior, Interior Access, Storage Space, Walkout
- Living area:2,775 sq. ft.
Structure and exterior
- Roof:Asphalt Shingle
- Year built:2005
- Building area:2,775 sq. ft.
- Lot area:0.61 Acres
- Levels:3 Story
Utilities
- Sewer:Private
Finances and disclosures
- Price:$735,000
- Price per sq. ft.:$193.73
- Tax amount:$13,168 (2025)
Features and amenities
- Appliances:Refrigerator, Washer
- Laundry features:Dryer, Washer
- Amenities:Circuit Breaker(s)
Parking
- Parking description:Paved Driveway
- Garage spaces:2
 Copyright 2026 Prime MLS, Inc. All rights reserved. This information is deemed reliable, but not guaranteed. The data relating to real estate displayed on this Site comes in part from the IDX Program of Prime MLS. The information being provided is for consumers’ personal, noncommercial use and may not be used for any purpose other than to identify prospective properties consumers may be interested in purchasing. Data last updated October 22, 2026
New listings near 1 Washington Drive
- New
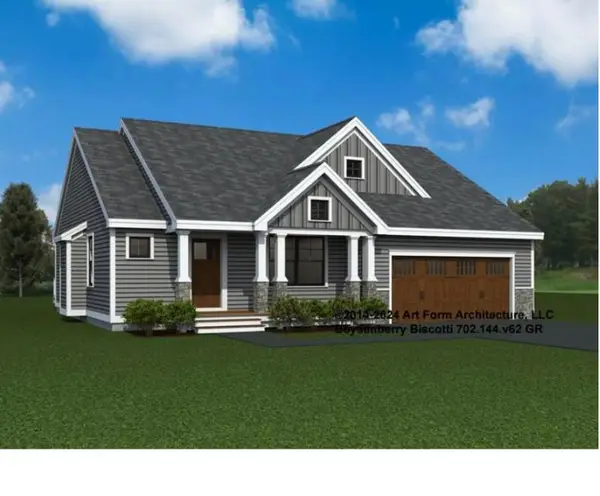 $739,900Active2 beds 2 baths1,773 sq. ft.
3 Byrne Circle, Brentwood, NH 03833
MLS# 5115245Listed by: THE GOVE GROUP REAL ESTATE, LLC - New
 $1,100,000Active4 beds 3 baths2,880 sq. ft.
35 Peabody Drive, Brentwood, NH 03833
MLS# 5114941Listed by: GREAT ISLAND REALTY LLC - New
 $749,900Active3 beds 2 baths3,200 sq. ft.
399 South Road, Brentwood, NH 03833
MLS# 5114148Listed by: BHHS VERANI BELMONT 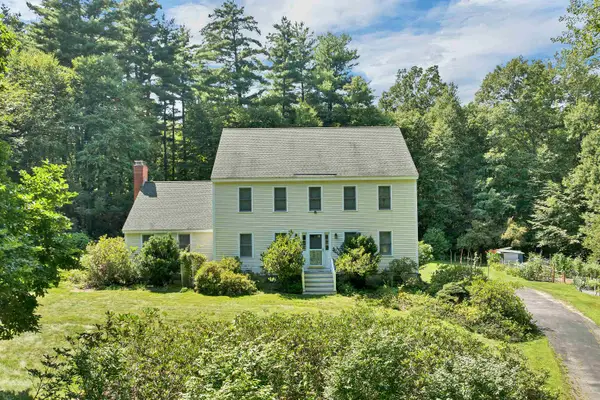 $815,000Active4 beds 3 baths2,560 sq. ft.
43 Peabody Drive, Brentwood, NH 03833
MLS# 5113606Listed by: THE GOVE GROUP REAL ESTATE, LLC $799,415Active2 beds 2 baths1,773 sq. ft.
31 Edgewater Drive #60, Brentwood, NH 03833
MLS# 5113490Listed by: THE GOVE GROUP REAL ESTATE, LLC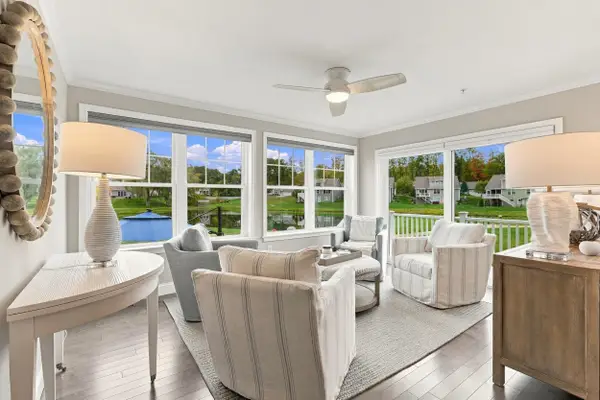 $825,000Active2 beds 2 baths2,062 sq. ft.
3 James Circle, Brentwood, NH 03833
MLS# 5112705Listed by: HEIGIS REAL ESTATE LLC. $599,900Active59 Acres
0 North Road, Brentwood, NH 03833
MLS# 5111863Listed by: DUVALTEAM REAL ESTATE $826,510Active2 beds 2 baths1,773 sq. ft.
43 Edgewater Drive, Brentwood, NH 03833
MLS# 5111812Listed by: THE GOVE GROUP REAL ESTATE, LLC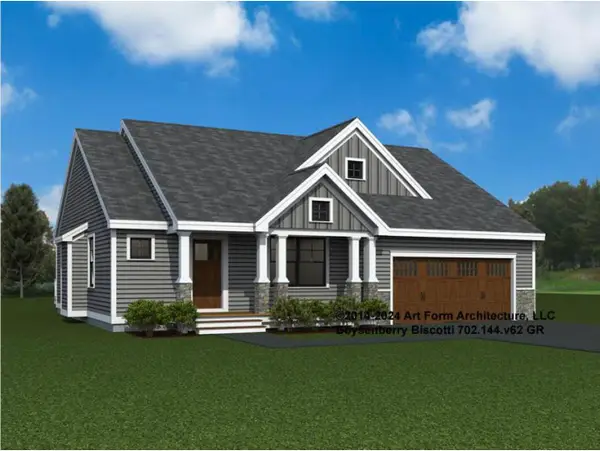 $826,510Active2 beds 2 baths1,773 sq. ft.
37 Edgewater Drive #58, Brentwood, NH 03833
MLS# 5111717Listed by: THE GOVE GROUP REAL ESTATE, LLC


Protect your home and budget from life's surprises with an Assurant Home Warranty, backed by a partner that supports you through every step of homeownership. Explore Plans.
©2026 Century 21 Real Estate LLC. All rights reserved. CENTURY 21®, the CENTURY 21 Logo and C21® are service marks owned by Century 21 Real Estate LLC. Century 21 Real Estate LLC fully supports the principles of the Fair Housing Act and the Equal Opportunity Act. Each office is independently owned and operated. Listing information is deemed reliable but not guaranteed accurate.