
18 Ladd Road, Brentwood, NH 03833
Local realty services provided by:CENTURY 21 Highview Realty
18 Ladd Road,Brentwood, NH 03833
$689,900
- 4 Beds
- 3 Baths
- 2,031 sq. ft.
- Single family
- Active
Upcoming open houses
- Sat, Aug 0810:00 am - 11:30 am
- Sun, Aug 0911:00 am - 12:30 pm
Listed by: haley coyhomeswithhaleyc@gmail.com
Office: re/max innovative properties603-434-4101
MLS#:5103330
Source:PrimeMLS
Price summary
- Price:$689,900
- Price per sq. ft.:$232.52
About this home
Welcome to 18 Ladd Road in desirable Brentwood, NH! Beautifully maintained and thoughtfully updated, this 4-bedroom home sits on just over an acre, offering the perfect blend of comfort, privacy, and updates. Boasting over 2,000 square feet of finished living space, the flexible floor plan is designed to fit today's lifestyle. Recent improvements include fresh interior paint, updated flooring, new carpeting, new appliances, and a newer roof (2024), providing peace of mind for years to come. Looking for room to grow? The unfinished basement and bonus space above the oversized garage offer endless possibilities for additional living space, a home office, gym, or recreation room. Step outside to your private backyard with plenty of room for entertaining, gardening, pets, or simply relaxing and enjoying the peaceful surroundings. Conveniently located near shopping, dining, and major commuting routes, this home combines the tranquility of country living with the convenience of nearby amenities. Don't miss your chance to call 18 Ladd Road home. Schedule your private showing today! Open Houses: Saturday, August 8, 2026 | 10:00 AM – 11:30 AM Sunday, August 9, 2026 | 11:00 AM – 12:30 PM...
Contact an agent
Home facts
- Year built:2002
- Listing ID #:5103330
- Added:1 day(s) ago
- Updated:August 05, 2026 at 10:32 AM
Rooms and interior
- Bedrooms:4
- Total bathrooms:3
- Full bathrooms:2
- Rooms Total:7
- Flooring:Carpet
- Kitchen Description:Dishwasher, Microwave, Refrigerator
- Basement Description:Bulkhead, Concrete, Exterior Access, Interior, Partially Finished
- Living area:2,031 sq. ft.
Heating and cooling
- Cooling:Wall AC
- Heating:Oil
Structure and exterior
- Year built:2002
- Building area:2,031 sq. ft.
- Lot area:1.1 Acres
- Levels:1 3/4 Story
Utilities
- Sewer:Septic
Finances and disclosures
- Price:$689,900
- Price per sq. ft.:$232.52
- Tax amount:$10,807 (2025)
Features and amenities
- Appliances:Refrigerator
- Amenities:Circuit Breaker(s), Generator
Parking
- Parking description:Paved Driveway
- Garage spaces:2
 Copyright 2026 Prime MLS, Inc. All rights reserved. This information is deemed reliable, but not guaranteed. The data relating to real estate displayed on this Site comes in part from the IDX Program of Prime MLS. The information being provided is for consumers’ personal, noncommercial use and may not be used for any purpose other than to identify prospective properties consumers may be interested in purchasing. Data last updated August 5, 2026 NH_NNEREN Member Broker: Roz Caplan
New listings near 18 Ladd Road
- New
 $796,652Active2 beds 2 baths1,773 sq. ft.
48 Edgewater Drive, Brentwood, NH 03833
MLS# 5102279Listed by: THE GOVE GROUP REAL ESTATE, LLC - New
 $689,900Active2 beds 2 baths1,480 sq. ft.
44 Edgewater Drive, Brentwood, NH 03833
MLS# 5102339Listed by: THE GOVE GROUP REAL ESTATE, LLC - New
 $450,000Active3 beds 2 baths1,352 sq. ft.
14 Abbey Road, Brentwood, NH 03833
MLS# 5102056Listed by: KELLER WILLIAMS REALTY-METROPOLITAN - Open Sat, 12 to 2pm
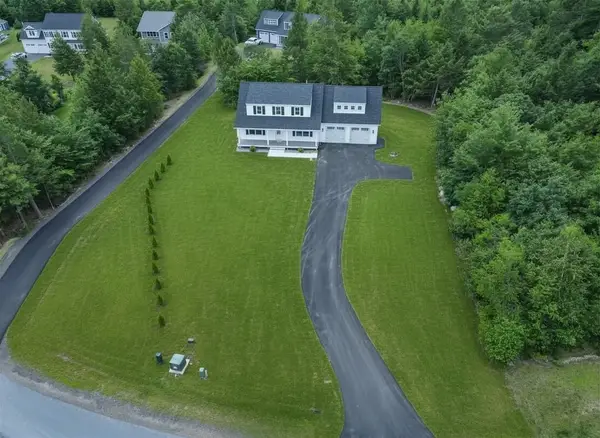 $1,099,999Active4 beds 3 baths2,977 sq. ft.
1 Tanya Lane, Brentwood, NH 03833
MLS# 5101574Listed by: FITZGERALD REAL ESTATE 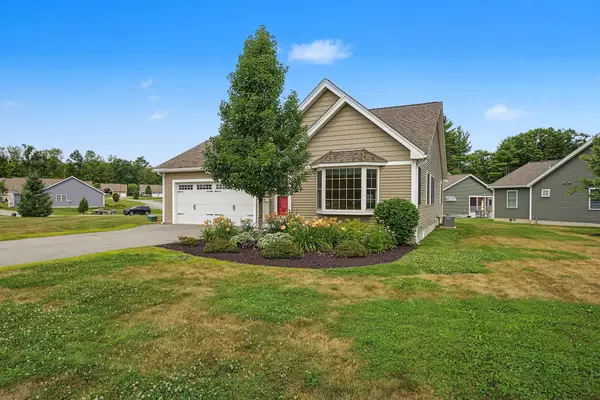 $659,000Active2 beds 2 baths1,646 sq. ft.
4 James Circle, Brentwood, NH 03833
MLS# 5101262Listed by: BHHS VERANI LONDONDERRY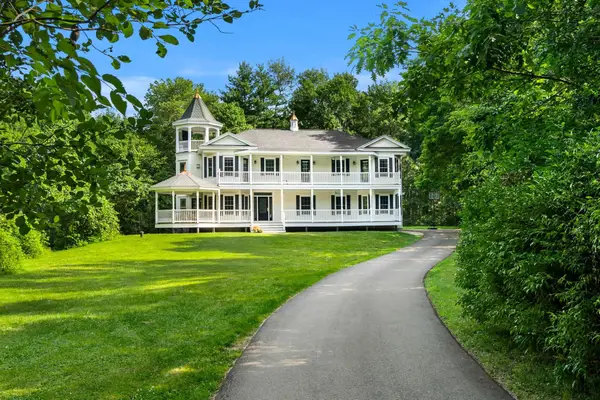 $1,395,000Active4 beds 5 baths3,375 sq. ft.
38 Rowell E Road, Brentwood, NH 03833
MLS# 5099897Listed by: CAREY GIAMPA, LLC/RYE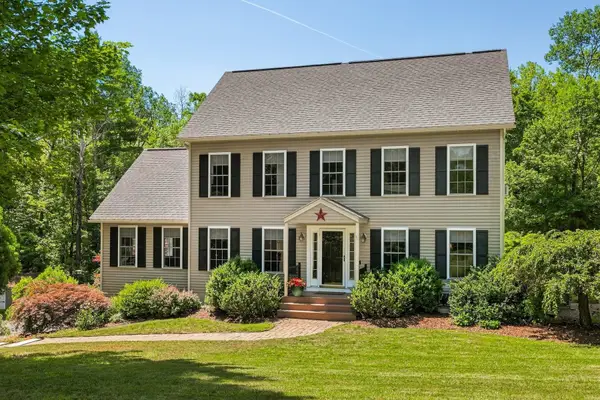 $925,000Active4 beds 3 baths3,148 sq. ft.
13 Robinson Street, Brentwood, NH 03833
MLS# 5099809Listed by: H&K REALTY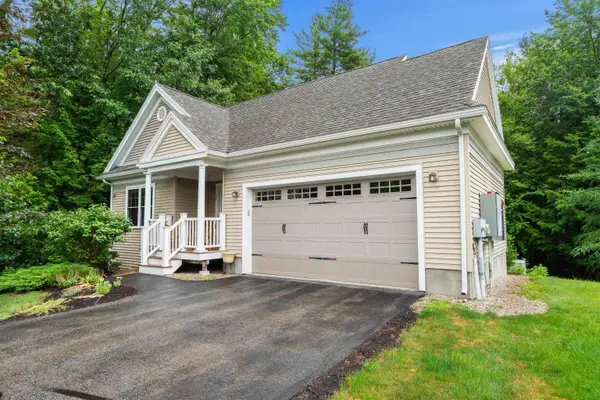 $549,900Active2 beds 2 baths2,325 sq. ft.
32 Birch Circle, Brentwood, NH 03833
MLS# 5099121Listed by: EXP REALTY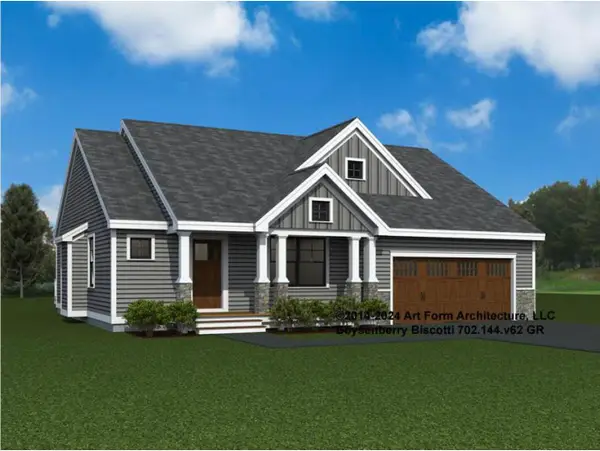 $750,440Active2 beds 2 baths1,773 sq. ft.
52 Edgewater Drive #50, Brentwood, NH 03833
MLS# 5098557Listed by: THE GOVE GROUP REAL ESTATE, LLC


Protect your home and budget from life's surprises with an Assurant Home Warranty, backed by a partner that supports you through every step of homeownership. Explore Plans.
©2026 Century 21 Real Estate LLC. All rights reserved. CENTURY 21®, the CENTURY 21 Logo and C21® are service marks owned by Century 21 Real Estate LLC. Century 21 Real Estate LLC fully supports the principles of the Fair Housing Act and the Equal Opportunity Act. Each office is independently owned and operated. Listing information is deemed reliable but not guaranteed accurate.