
276 South Road, Brentwood, NH 03833
Local realty services provided by:CENTURY 21 North East
276 South Road,Brentwood, NH 03833
$830,000
- 3 Beds
- 3 Baths
- - sq. ft.
- Single family
- Sold
Listed by: rick hatton
Office: bhg masiello atkinson603-362-5564
MLS#:5091209
Source:PrimeMLS
Sorry, we are unable to map this address
Price summary
- Price:$830,000
About this home
Center chimney extended cape with an abundance of 1st floor living space & a first floor primary suite. Renovated kitchen with granite countertops, cherry cabinets, SS appliances. Hardwood floors through-out most of the house. Updated Pella windows & newer roof shingles on the house & barn. Updated highly efficient Buderus FHW/propane boiler. Cozy family room off the kitchen with a wood stove, pine flooring with hydronic radiant heat. A fireplaced dining room with a 1st floor office/possible B.R. There are 2 full baths on the 1st level. Two large bedrooms up plus a 3rd full bath. Full basement is partially finished. A fantastic 4 stall barn with electricity, generator H/U, and hot and cold water. Two paddocks plus an older riding circle. 2-car attached garage, large workshop off plus additional space to finish over the 2-car garage. So much flexibility & potential await! All on 4.85 acres with frontage on the Little River. Plus S.E.L.T. Conservation land across the street.
Contact an agent
Home facts
- Year built:1985
- Listing ID #:5091209
- Added:62 day(s) ago
- Updated:July 29, 2026 at 06:46 AM
Rooms and interior
- Bedrooms:3
- Total bathrooms:3
- Full bathrooms:3
- Rooms Total:8
- Flooring:Carpet, Ceramic Tile, Hardwood, Wood
- Kitchen Description:Dishwasher, Mini Fridge, Refrigerator
- Basement Description:Bulkhead, Concrete, Concrete Floor, Interior, Partially Finished, Roughed In, Sump Pump
Heating and cooling
- Heating:Baseboard, Hot Water, In Floor, Radiant
Structure and exterior
- Year built:1985
- Levels:1 3/4 Story
Schools
- High school:Exeter High School
- Middle school:Cooperative Middle School
- Elementary school:Swasey Central School
Utilities
- Sewer:Leach Field, On Site Septic Exists, Septic
Finances and disclosures
- Price:$830,000
- Tax amount:$11,362 (2025)
Features and amenities
- Appliances:Refrigerator, Washer
- Laundry features:Dryer, Washer
- Amenities:Circuit Breaker(s), Generator Ready
Parking
- Parking description:Paved Driveway
- Garage spaces:2
 Copyright 2026 Prime MLS, Inc. All rights reserved. This information is deemed reliable, but not guaranteed. The data relating to real estate displayed on this Site comes in part from the IDX Program of Prime MLS. The information being provided is for consumers’ personal, noncommercial use and may not be used for any purpose other than to identify prospective properties consumers may be interested in purchasing. Data last updated July 29, 2026 NH_NNEREN Member Broker: Jim D’Amico
New listings near 276 South Road
- Coming SoonOpen Thu, 4 to 6pm
 $450,000Coming Soon3 beds 2 baths
14 Abbey Road, Brentwood, NH 03833
MLS# 5102056Listed by: KELLER WILLIAMS REALTY-METROPOLITAN - New
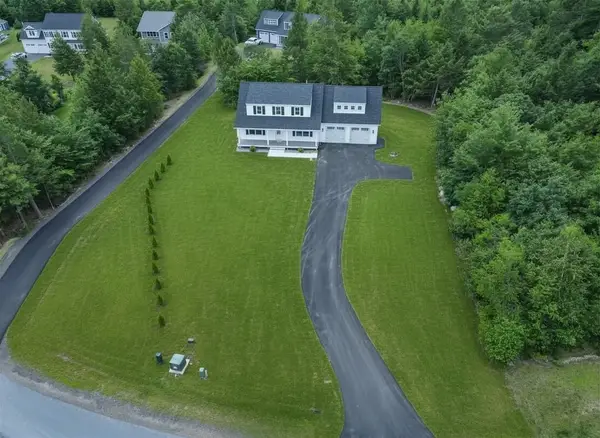 $1,099,999Active4 beds 3 baths2,977 sq. ft.
1 Tanya Lane, Brentwood, NH 03833
MLS# 5101574Listed by: FITZGERALD REAL ESTATE - Open Sat, 12 to 2pmNew
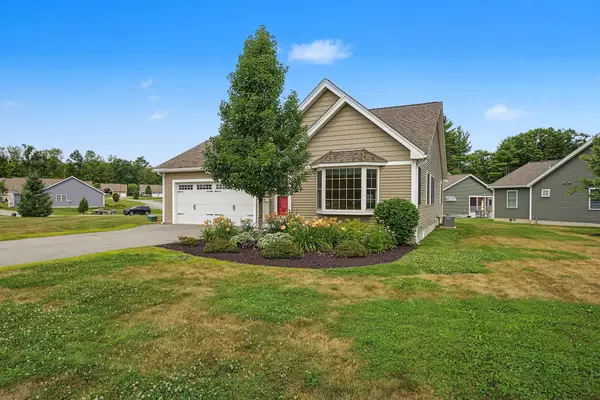 $659,000Active2 beds 2 baths1,646 sq. ft.
4 James Circle, Brentwood, NH 03833
MLS# 5101262Listed by: BHHS VERANI LONDONDERRY 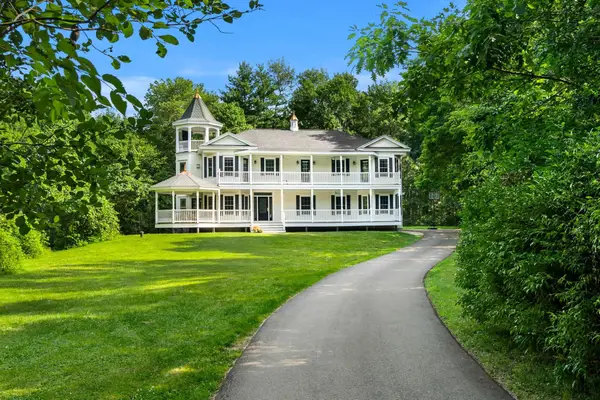 $1,500,000Active4 beds 5 baths3,375 sq. ft.
38 Rowell E Road, Brentwood, NH 03833
MLS# 5099897Listed by: CAREY GIAMPA, LLC/RYE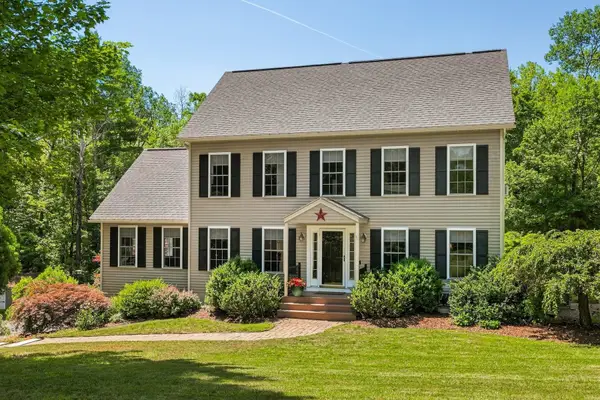 $925,000Active4 beds 3 baths3,148 sq. ft.
13 Robinson Street, Brentwood, NH 03833
MLS# 5099809Listed by: H&K REALTY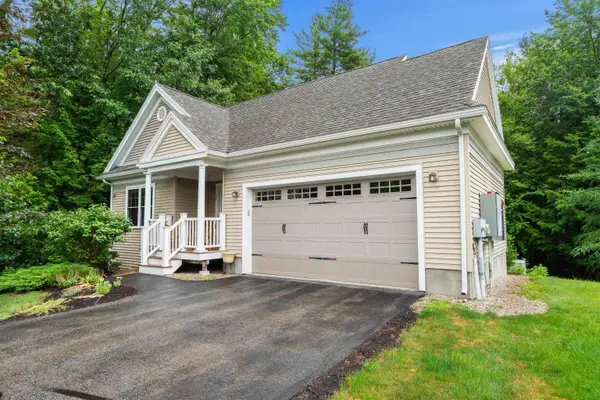 $549,900Active2 beds 2 baths2,325 sq. ft.
32 Birch Circle, Brentwood, NH 03833
MLS# 5099121Listed by: EXP REALTY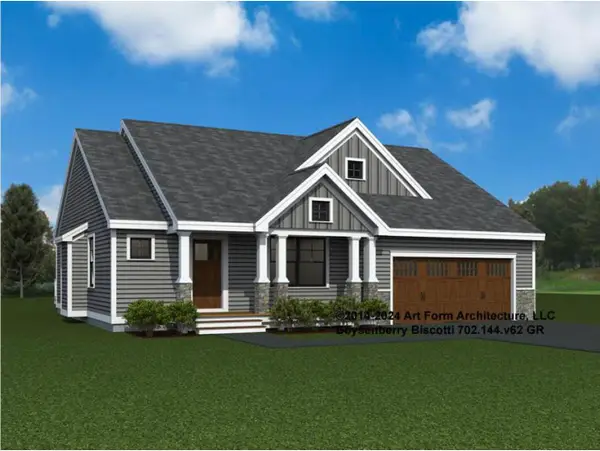 $750,440Active2 beds 2 baths1,773 sq. ft.
52 Edgewater Drive #50, Brentwood, NH 03833
MLS# 5098557Listed by: THE GOVE GROUP REAL ESTATE, LLC $1,100,000Active3 beds 4 baths2,431 sq. ft.
427 Middle Rd, Brentwood, NH 03833
MLS# 73543064Listed by: Lillian Montalto Signature Properties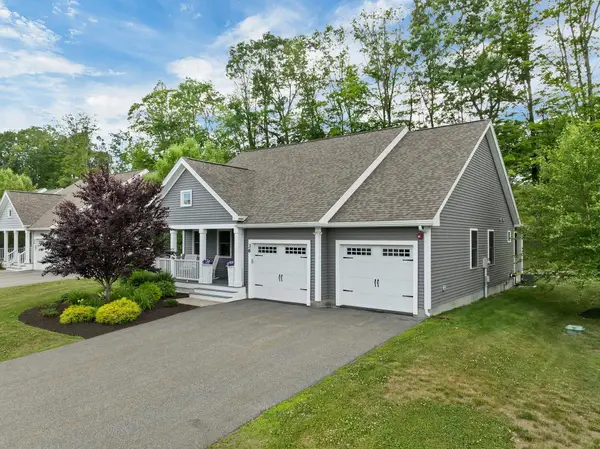 $729,900Pending2 beds 2 baths2,440 sq. ft.
36 Three Ponds Drive, Brentwood, NH 03833
MLS# 5097043Listed by: BHHS VERANI LONDONDERRY $744,150Pending2 beds 2 baths1,672 sq. ft.
49 Edgewater Drive, Brentwood, NH 03833
MLS# 5095989Listed by: THE GOVE GROUP REAL ESTATE, LLC


Protect your home and budget from life's surprises with an Assurant Home Warranty, backed by a partner that supports you through every step of homeownership. Explore Plans.
©2026 Century 21 Real Estate LLC. All rights reserved. CENTURY 21®, the CENTURY 21 Logo and C21® are service marks owned by Century 21 Real Estate LLC. Century 21 Real Estate LLC fully supports the principles of the Fair Housing Act and the Equal Opportunity Act. Each office is independently owned and operated. Listing information is deemed reliable but not guaranteed accurate.