45 East Clement Road, Bridgewater, NH 03222
Local realty services provided by:CENTURY 21 Lifestyles
45 East Clement Road,Bridgewater, NH 03222
$669,000
- 3 Beds
- 2 Baths
- 2,435 sq. ft.
- Single family
- Active
Listed by: jerrod mitchellCell: 603-548-1554
Office: badger peabody & smith realty/holderness603-968-7615
MLS#:5102243
Source:PrimeMLS
Price summary
- Price:$669,000
- Price per sq. ft.:$168.73
About this home
Experience country living at its finest in this charming Cape Cod home, situated in a quiet and peaceful setting. Step onto the welcoming front porch and into a warm, inviting interior. The heart of the home features a large kitchen complete with granite countertops and stainless-steel appliances, opening to a cozy living room anchored by a soapstone wood stove. Enjoy ultimate main-level convenience with a 1st-floor bedroom, 1st-floor laundry, and a sunlit 3-season porch leading out to a spacious deck. Upstairs, the spacious primary suite offers a peaceful retreat paired with a full bath featuring a luxurious soaking tub. Downstairs, a large walk-out basement provides versatile extra space. Outside is a true retreat: a private oasis featuring fruit trees, berry bushes, perennial gardens, a small pond, and rustic meandering stone walls. Complete with an attached 2-car garage and a detached barn perfect for storage, hobbies, or workshop projects, this home offers timeless New England charm and outdoor serenity. Situated perfectly between both Newfound & Squam Lakes and moments to skiing, this home is a must see for anyone seeking a quality primary or secondary home....
Contact an agent
Home facts
- Year built:1983
- Listing ID #:5102243
- Added:45 day(s) ago
- Updated:September 13, 2026 at 11:07 AM
Rooms and interior
- Bedrooms:3
- Total bathrooms:2
- Full bathrooms:1
- Rooms Total:8
- Flooring:Ceramic Tile, Hardwood, Softwood
- Kitchen Description:Dishwasher, Microwave, Refrigerator
- Basement Description:Concrete, Concrete Floor, Daylight, Exterior Access, Full, Interior, Interior Access, Unfinished, Walkout
- Living area:2,435 sq. ft.
Heating and cooling
- Cooling:Mini Split
- Heating:Forced Air
Structure and exterior
- Year built:1983
- Building area:2,435 sq. ft.
- Lot area:6.6 Acres
- Levels:1.5 Story
Schools
- High school:Newfound Regional High Sch
- Middle school:Newfound Memorial Middle Sch
- Elementary school:Bridgewater-Hebron Village Sch
Utilities
- Sewer:Septic
Finances and disclosures
- Price:$669,000
- Price per sq. ft.:$168.73
- Tax amount:$3,630 (2025)
Features and amenities
- Appliances:Refrigerator, Washer
- Laundry features:Dryer, Washer
- Amenities:Circuit Breaker(s)
Parking
- Parking description:Gravel Driveway
- Garage spaces:2
 Copyright 2026 Prime MLS, Inc. All rights reserved. This information is deemed reliable, but not guaranteed. The data relating to real estate displayed on this Site comes in part from the IDX Program of Prime MLS. The information being provided is for consumers’ personal, noncommercial use and may not be used for any purpose other than to identify prospective properties consumers may be interested in purchasing. Data last updated September 13, 2026 NH_NNEREN Member Broker: Kara Carrier
New listings near 45 East Clement Road
- Open Sun, 11am to 12:30pmNew

 $575,000Active2 beds 1 baths738 sq. ft.
106 Pine N Street, Bridgewater, NH 03222
MLS# 5108061Listed by: CENTURY 21 LIFESTYLES  $409,000Pending3 beds 1 baths1,476 sq. ft.
124 Coach Road, Bridgewater, NH 03222
MLS# 5103867Listed by: NEWFOUND PROPERTIES $536,000Active3 beds 2 baths1,904 sq. ft.
905 River Road, Bridgewater, NH 03264
MLS# 5102893Listed by: BADGER PEABODY & SMITH REALTY/HOLDERNESS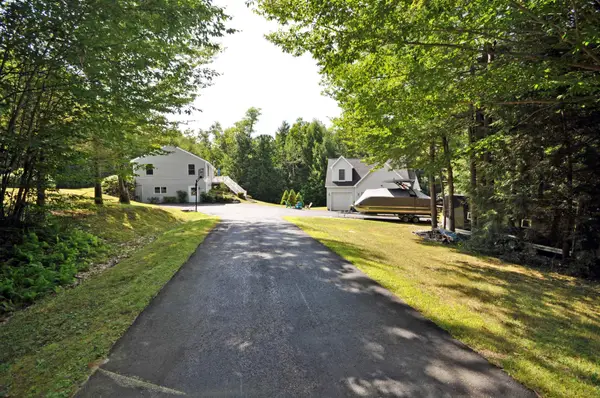 $599,900Active3 beds 3 baths2,474 sq. ft.
2331 Dick Brown Road, Bridgewater, NH 03222
MLS# 5102054Listed by: GRANITE GROUP REALTY SERVICES $18,000Active2 beds 1 baths901 sq. ft.
862 Mayhew Turnpike, Bridgewater, NH 03222
MLS# 5101456Listed by: REALTY ONE GROUP NEXT LEVEL- CONCORD $399,900Active4 beds -- baths2,736 sq. ft.
29 Mollie Road, Bridgewater, NH 03222
MLS# 5099556Listed by: OLD MILL PROPERTIES REALTORS $999,900Active5 beds 2 baths2,781 sq. ft.
124 Brock Hill Road, Bridgewater, NH 03222
MLS# 5097596Listed by: COLDWELL BANKER OLD MILL PROPERTIES/B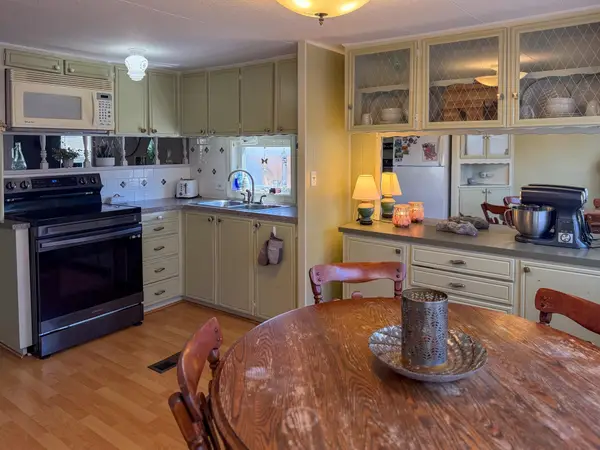 $109,900Active2 beds 1 baths806 sq. ft.
862 Mayhew Turnpike #1, Bridgewater, NH 03222
MLS# 5096114Listed by: REALTY ONE GROUP NEXT LEVEL- CONCORD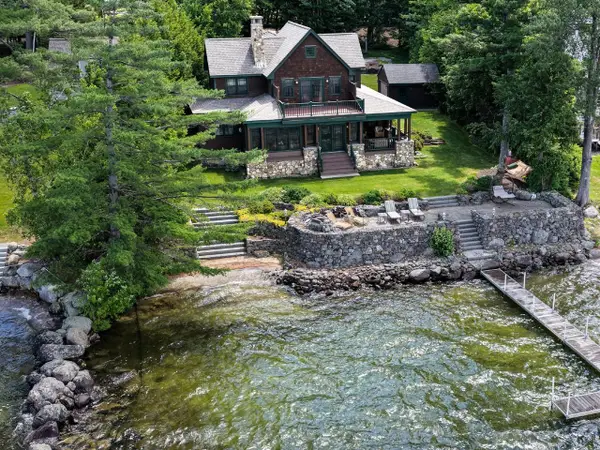 $3,995,000Active3 beds 3 baths3,669 sq. ft.
203 Shore Drive N, Bridgewater, NH 03222
MLS# 5095771Listed by: COLDWELL BANKER OLD MILL PROPERTIES/B


Protect your home and budget from life's surprises with an Assurant Home Warranty, backed by a partner that supports you through every step of homeownership. Explore Plans.
©2026 Century 21 Real Estate LLC. All rights reserved. CENTURY 21®, the CENTURY 21 Logo and C21® are service marks owned by Century 21 Real Estate LLC. Century 21 Real Estate LLC fully supports the principles of the Fair Housing Act and the Equal Opportunity Act. Each office is independently owned and operated. Listing information is deemed reliable but not guaranteed accurate.