
112 Robieson Drive, Bristol, NH 03222
Local realty services provided by:CENTURY 21 Lifestyles
112 Robieson Drive,Bristol, NH 03222
$499,900
- 3 Beds
- 2 Baths
- 1,768 sq. ft.
- Single family
- Active
Listed by: elaina shinnoldmill@oldmillprops.com
Office: old mill properties realtors603-744-8526
MLS#:5110278
Source:PrimeMLS
Price summary
- Price:$499,900
- Price per sq. ft.:$188.5
About this home
Welcome to ideal village living at 112 Robieson Drive in Bristol, NH! Located on a desirable dead-end street and within walking distance to village schools, dining, and shopping. This 2006 built Colonial offers 3 bedrooms, 2 baths, 1,768 sq. ft. of living space, and public utilities on a nicely manicured 0.367-acre lot. Direct entry from the attached two car garage leads into a sizable open kitchen and dining layout with sliding doors to the private back deck. Other main floor features include a sunny formal dining area, a welcoming foyer, 3/4 bath and a cozy living area. Upstairs offers three bedrooms and a full bath with integrated laundry. The primary bedroom includes an impressive walk-in closet and its own dedicated office/flex space. The bright, dry walkout basement has future finishing potential and easy backyard access. Enjoy Bristol taxpayer perks including access to two town beaches on pristine Newfound Lake. Plus, quick access to Slim Baker hiking trails, Profile Falls Recreation Area, and Wellington State Park. Move right in and begin making memories in one of New Hampshire’s most desirable lakes region communities!...
Contact an agent
Home facts
- Year built:2006
- Subdivision & Development:Robieson
- Listing ID #:5110278
- Added:1 day(s) ago
- Updated:September 18, 2026 at 10:43 AM
Rooms and interior
- Bedrooms:3
- Total bathrooms:2
- Full bathrooms:1
- Rooms Total:6
- Flooring:Carpet, Vinyl
- Kitchen Description:Dishwasher, Microwave, Refrigerator
- Basement Description:Concrete, Concrete Floor, Daylight, Exterior Access, Full, Interior Access, Storage Space, Unfinished, Walkout
- Living area:1,768 sq. ft.
Heating and cooling
- Heating:Forced Air, Hot Air
Structure and exterior
- Roof:Asphalt Shingle
- Year built:2006
- Building area:1,768 sq. ft.
- Lot area:0.37 Acres
- Levels:2 Story
Schools
- High school:Newfound Regional High Sch
- Middle school:Newfound Memorial Middle Sch
- Elementary school:Bristol Elementary School
Utilities
- Sewer:Public Available
Finances and disclosures
- Price:$499,900
- Price per sq. ft.:$188.5
- Tax amount:$5,266 (2025)
Features and amenities
- Appliances:Refrigerator, Washer
- Laundry features:Dryer, Washer
- Amenities:Circuit Breaker(s)
Parking
- Parking description:Paved Driveway
- Garage spaces:2
 Copyright 2026 Prime MLS, Inc. All rights reserved. This information is deemed reliable, but not guaranteed. The data relating to real estate displayed on this Site comes in part from the IDX Program of Prime MLS. The information being provided is for consumers’ personal, noncommercial use and may not be used for any purpose other than to identify prospective properties consumers may be interested in purchasing. Data last updated September 18, 2026 NH_NNEREN Member Broker: Kara Carrier
New listings near 112 Robieson Drive
- Coming Soon
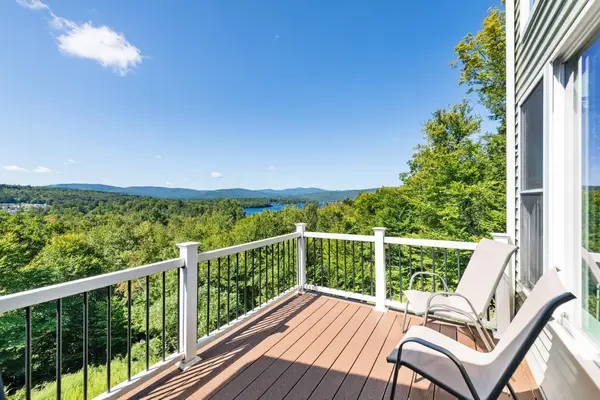 $769,900Coming Soon3 beds 3 baths1,680 sq. ft.
140 Hemlock Brook Road, Bristol, NH 03222
MLS# 5109914Listed by: OLD MILL PROPERTIES REALTORS - New
 $338,900Active2 beds 1 baths1,335 sq. ft.
374 S Main Street, Bristol, NH 03222
MLS# 5110198Listed by: TOPSELL REALTY, LLC - New
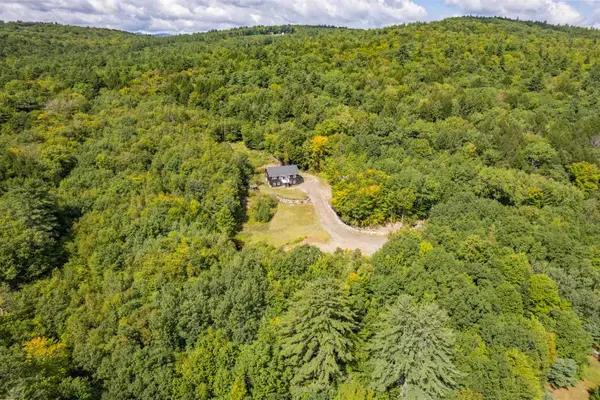 $499,900Active3 beds 3 baths2,956 sq. ft.
140 Crescent Street, Bristol, NH 03222
MLS# 5110179Listed by: OLD MILL PROPERTIES REALTORS - New
 $729,000Active26 Acres
00 Oakcrest Road #8, Bristol, NH 03222
MLS# 5109056Listed by: MEREDITH LANDING REAL ESTATE LLC - Open Sat, 12 to 2pm
 $1,850,000Active2 beds 2 baths2,094 sq. ft.
425 Wulamat Road, Bristol, NH 03222
MLS# 5107988Listed by: BHHS VERANI LONDONDERRY  $349,900Active3 beds 1 baths1,456 sq. ft.
141 Peaked Hill Road, Bristol, NH 03222
MLS# 5108104Listed by: LACASSE & AVERY REAL ESTATE BROKERAGE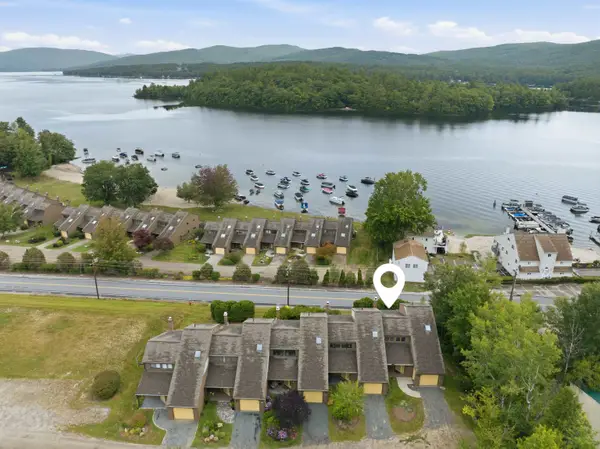 $699,000Active2 beds 3 baths2,219 sq. ft.
21 Woodbury Drive #31, Bristol, NH 03222
MLS# 5107983Listed by: COMPASS NEW ENGLAND, LLC $1,595,000Active2 beds 2 baths1,408 sq. ft.
30 Mt Celo Road, Bristol, NH 03222
MLS# 5107667Listed by: OLD MILL PROPERTIES REALTORS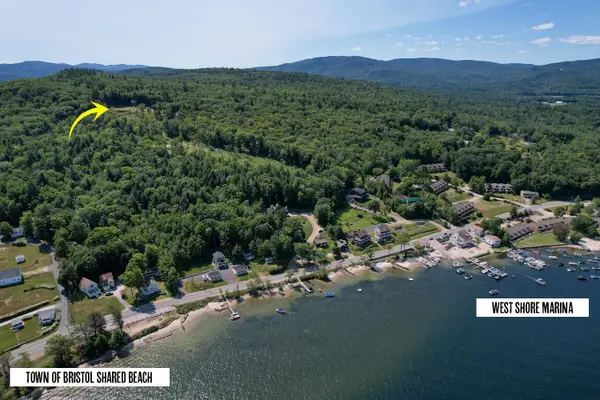 $549,900Active12.46 Acres
153 West Shore Road, Bristol, NH 03222
MLS# 5107558Listed by: GRANITE GROUP REALTY SERVICES


Protect your home and budget from life's surprises with an Assurant Home Warranty, backed by a partner that supports you through every step of homeownership. Explore Plans.
©2026 Century 21 Real Estate LLC. All rights reserved. CENTURY 21®, the CENTURY 21 Logo and C21® are service marks owned by Century 21 Real Estate LLC. Century 21 Real Estate LLC fully supports the principles of the Fair Housing Act and the Equal Opportunity Act. Each office is independently owned and operated. Listing information is deemed reliable but not guaranteed accurate.