
4 Russell Hill Road, Brookline, NH 03033
Local realty services provided by:CENTURY 21 Lifestyles
Listed by: marianna vis
Office: four seasons sotheby's int'l realty603-413-7600
MLS#:5103171
Source:PrimeMLS
Price summary
- Price:$989,000
- Price per sq. ft.:$166.27
About this home
Near Lake Potanipo .....Reproduction Colonial, with character, warmth BUT modern comforts in a peaceful, wooded setting. Built in 2004...near Potanipo Lake and located within a desirable Brookline neighborhood on the border of MA. This property offers PRIVACY, CHARACTER, and SERENITY you've been searching for. Not a cookie cutter in any way...features include distressed wide pine floors and two adjoining Rumford fireplaces create a warm, inviting atmosphere. One fireplace anchors the spacious family room, while the second enhances the adjoining kitchen and keeping room, the true heart of the home. The beautifully appointed kitchen blends classic style with today's conveniences, featuring double wall ovens, a black walnut center island with a five-burner gas cooktop, a porcelain farmhouse sink, and an impressive bank of pantry cabinetry. Formal living and dining rooms provide elegant spaces for entertaining, holiday gatherings, and special occasions. The primary suite offers a spacious bedroom, a large walk-in closet, and a spa-inspired bath with an oversized shower. Two additional bedrooms and a full bath with dual vanities complete the second floor. Need even MORE SPACE? This home delivers. A bonus room above the garage, along with a third-floor fourth bedroom and a large family room or home office with custom built-ins, provide flexible living options for today's lifestyle. Every room enjoys its own unique view of the surrounding woods and natural landscape. The thoughtfully designed service hall connects the kitchen to the garage and convenient access to the laundry area, back porch and front walkway. The oversized garage easily accommodates taller and wider vehicles, while the included 12' x 10' storage shed adds valuable convenience and peace of mind. Located in the highly regarded Hollis-Brookline School District. Brookline is known for its abundant outdoor recreation, including hiking, walking, snowshoeing, and year-round enjoyment of nature. VISit toda...
Contact an agent
Home facts
- Year built:2004
- Listing ID #:5103171
- Added:82 day(s) ago
- Updated:October 25, 2026 at 10:31 AM
Rooms and interior
- Bedrooms:4
- Total bathrooms:3
- Full bathrooms:3
- Rooms Total:10
- Flooring:Carpet, Softwood, Tile, Wood
- Kitchen Description:Dishwasher, Microwave, Refrigerator
- Basement Description:Bulkhead, Concrete Floor, Interior, Storage Space, Unfinished
- Living area:3,732 sq. ft.
Heating and cooling
- Cooling:Central AC
- Heating:Hot Water
Structure and exterior
- Roof:Asphalt Shingle
- Year built:2004
- Building area:3,732 sq. ft.
- Lot area:1.85 Acres
- Levels:3 Story
Schools
- High school:Hollis-Brookline High School
- Middle school:Hollis Brookline Middle Sch
- Elementary school:Brookline Elementary
Utilities
- Sewer:Private
Finances and disclosures
- Price:$989,000
- Price per sq. ft.:$166.27
- Tax amount:$21,011 (2025)
Features and amenities
- Appliances:Refrigerator, Washer
- Laundry features:Dryer, Washer
- Amenities:Circuit Breaker(s), Generator Ready
Parking
- Parking description:Crushed Stone Driveway, Dirt Driveway
- Garage spaces:2
 Copyright 2026 Prime MLS, Inc. All rights reserved. This information is deemed reliable, but not guaranteed. The data relating to real estate displayed on this Site comes in part from the IDX Program of Prime MLS. The information being provided is for consumers’ personal, noncommercial use and may not be used for any purpose other than to identify prospective properties consumers may be interested in purchasing. Data last updated October 25, 2026 NH_NNEREN Member Broker: Kara Carrier
New listings near 4 Russell Hill Road
- New
 $1,299,000Active5 beds 3 baths3,318 sq. ft.
8 Warren's Way, Brookline, NH 03033
MLS# 5115311Listed by: MONUMENT REALTY  $189,000Pending2 beds 1 baths940 sq. ft.
205 Route 13, Brookline, NH 03033
MLS# 5112328Listed by: RE/MAX SYNERGY $469,900Active3 beds 2 baths2,054 sq. ft.
13 Parker Road, Brookline, NH 03033
MLS# 5112339Listed by: RE/MAX INNOVATIVE PROPERTIES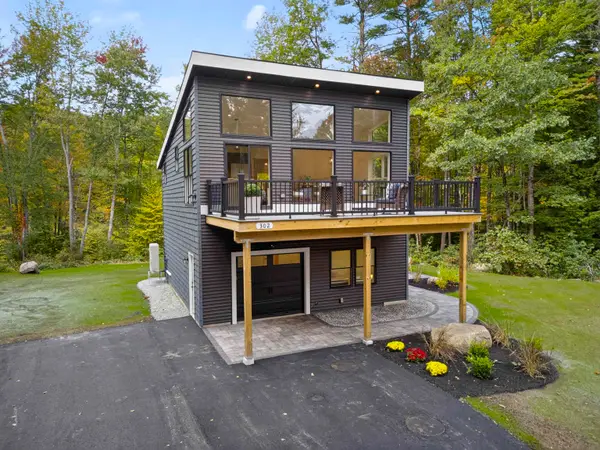 $539,000Pending2 beds 2 baths1,120 sq. ft.
302 Route 13, Brookline, NH 03033
MLS# 5112264Listed by: MONUMENT REALTY $250,000Active1 beds 1 baths488 sq. ft.
23 Old Milford Road, Brookline, NH 03033
MLS# 5111175Listed by: KELLER WILLIAMS REALTY METRO-CONCORD $585,000Active4 beds 3 baths2,377 sq. ft.
12 Milford Street, Brookline, NH 03033
MLS# 5109317Listed by: RE/MAX INNOVATIVE PROPERTIES $650,000Active3 beds 3 baths2,408 sq. ft.
12 Springvale Avenue, Brookline, NH 03033
MLS# 5109020Listed by: DUSTON LEDDY REAL ESTATE $1,150,000Active4 beds 3 baths3,725 sq. ft.
9 Winterberry Road, Brookline, NH 03033
MLS# 5108348Listed by: RE/MAX INNOVATIVE PROPERTIES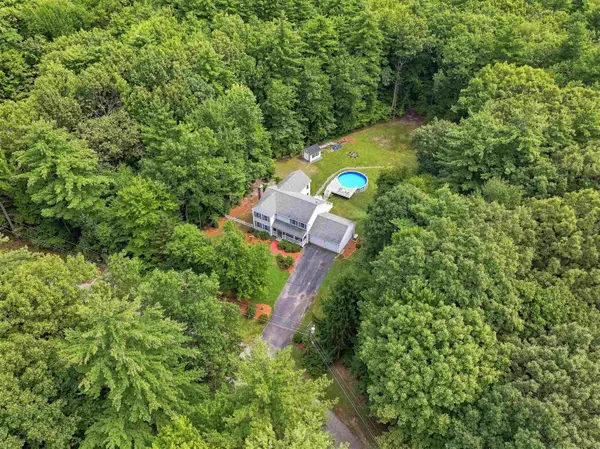 $699,000Active4 beds 4 baths3,535 sq. ft.
7 Westview Road, Brookline, NH 03033
MLS# 5105699Listed by: LXTN REALTY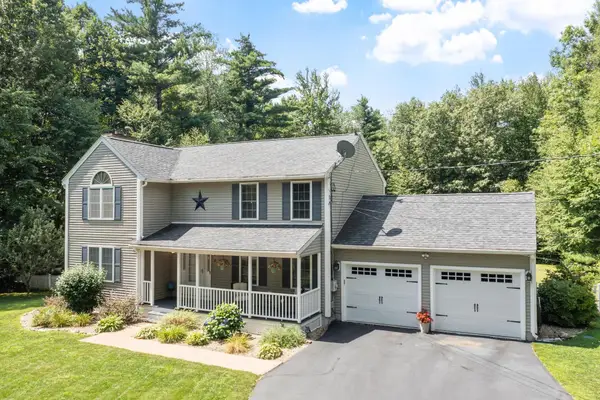 $675,000Pending3 beds 3 baths1,992 sq. ft.
10 Westview Road, Brookline, NH 03033
MLS# 5105762Listed by: BHG MASIELLO ATKINSON


Protect your home and budget from life's surprises with an Assurant Home Warranty, backed by a partner that supports you through every step of homeownership. Explore Plans.
©2026 Century 21 Real Estate LLC. All rights reserved. CENTURY 21®, the CENTURY 21 Logo and C21® are service marks owned by Century 21 Real Estate LLC. Century 21 Real Estate LLC fully supports the principles of the Fair Housing Act and the Equal Opportunity Act. Each office is independently owned and operated. Listing information is deemed reliable but not guaranteed accurate.