
11 Loft Circle, Campton, NH 03223
Local realty services provided by:CENTURY 21 TheOne
Listed by: richard gowen, tara gowenCell: 603-236-6205
Office: exp realty603-968-7211
MLS#:5115198
Source:PrimeMLS
Price summary
- Price:$899,800
- Price per sq. ft.:$193.26
About this home
Discover a distinctive New Hampshire retreat where exceptional craftsmanship, thoughtful design, and stunning mountain views create an inviting place to call home. Offering four spacious bedrooms and five bathrooms, this meticulously constructed property provides room to gather, relax, and enjoy the surrounding landscape. Designed with comfort and accessibility in mind, the home features an expansive floor plan with an ADA-compliant main level, making it especially appealing for multigenerational living or those seeking accessible accommodations. Quality construction and attention to detail are evident throughout, creating a home that is both attractive and practical. The property's appeal extends well beyond the living spaces. An oversized attached garage provides abundant storage, while a separate three-bay carriage garage offers additional room for vehicles, recreational equipment, and outdoor gear. A dedicated workshop or studio creates opportunities for creative pursuits, woodworking, or other hands-on hobbies. Thoughtfully designed storage areas and an additional shed ensure plenty of space for everyday necessities. Energy efficiency and self-sufficiency are important features, with a pellet stove helping to manage heating costs and a whole-house generator providing added peace of mind. For outdoor enthusiasts, the location offers convenient access to skiing, hiking, fishing, hunting, golf, and equestrian activities. Whether spending the day exploring the mountains or returning home to enjoy the peaceful surroundings, the property provides a welcome balance of recreation and relaxation. Equally suited as a year-round residence or mountain getaway, this exceptional home offers substantial living space, accessibility, extensive storage, and a setting that celebrates the best of New Hampshire living. Adjacent 1.55 acres lot available...
Contact an agent
Home facts
- Year built:2003
- Listing ID #:5115198
- Added:2 day(s) ago
- Updated:October 24, 2026 at 11:28 AM
Rooms and interior
- Bedrooms:4
- Total bathrooms:5
- Full bathrooms:3
- Rooms Total:11
- Flooring:Carpet, Hardwood, Tile
- Kitchen Description:Dishwasher, Microwave, Refrigerator
- Basement Description:Concrete, Full, Interior, Partially Finished, Walkout
- Living area:3,966 sq. ft.
Heating and cooling
- Heating:Hot Water, Multi Zone
Structure and exterior
- Roof:Asphalt Shingle
- Year built:2003
- Building area:3,966 sq. ft.
- Lot area:1.5 Acres
- Levels:2 Story
Schools
- High school:Plymouth Regional High School
- Elementary school:Campton Elementary
Utilities
- Sewer:Private
Finances and disclosures
- Price:$899,800
- Price per sq. ft.:$193.26
- Tax amount:$13,738 (2024)
Features and amenities
- Appliances:Refrigerator, Washer
- Laundry features:Dryer, Washer
- Amenities:Circuit Breaker(s)
Parking
- Parking description:Paved Driveway
- Garage spaces:2
 Copyright 2026 Prime MLS, Inc. All rights reserved. This information is deemed reliable, but not guaranteed. The data relating to real estate displayed on this Site comes in part from the IDX Program of Prime MLS. The information being provided is for consumers’ personal, noncommercial use and may not be used for any purpose other than to identify prospective properties consumers may be interested in purchasing. Data last updated October 24, 2026
New listings near 11 Loft Circle
- Open Sat, 10am to 12pmNew
 $424,900Active3 beds 3 baths1,759 sq. ft.
122 Mclaren Drive, Campton, NH 03223
MLS# 5115101Listed by: BADGER PEABODY & SMITH REALTY/PLYMOUTH - New
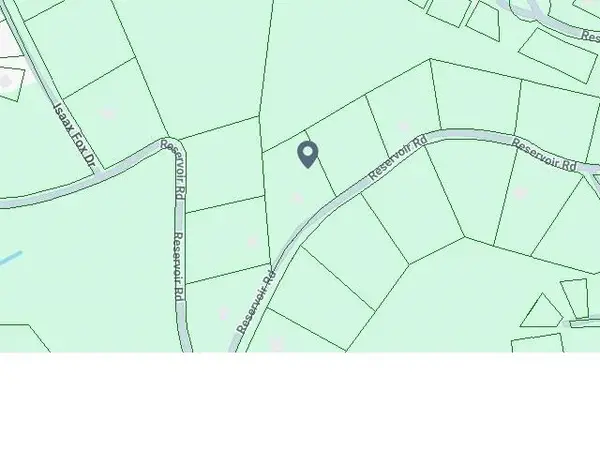 $33,000Active1.05 Acres
Lot 10 Reservoir Road, Campton, NH 03223
MLS# 5114620Listed by: EXP REALTY  $300,000Active3 beds 2 baths1,173 sq. ft.
24-1 Condo Road #F1, Campton, NH 03223
MLS# 5113750Listed by: WATERVILLE ESTATES REALTY $399,000Active2 beds 2 baths1,351 sq. ft.
14 Caldon Circle, Campton, NH 03223
MLS# 5113706Listed by: KW COASTAL AND LAKES & MOUNTAINS REALTY/MEREDITH $499,900Active3 beds 2 baths1,370 sq. ft.
48 McLaren Drive, Campton, NH 03223
MLS# 5113370Listed by: BADGER PEABODY & SMITH REALTY/PLYMOUTH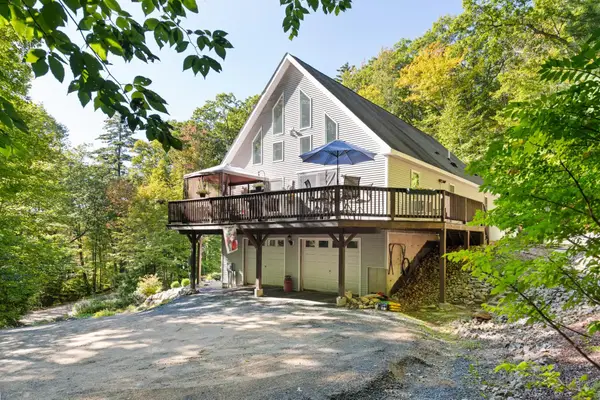 $560,000Active3 beds 3 baths1,932 sq. ft.
66 Tobey Road, Campton, NH 03223
MLS# 5112350Listed by: HAMMOND WHEELER REALTY $499,900Active-- beds -- baths2,520 sq. ft.
399 NH Route 49, Campton, NH 03223
MLS# 5112894Listed by: OLD MILL PROPERTIES REALTORS $109,000Active2 beds 1 baths784 sq. ft.
41 Riverside Drive, Campton, NH 03223
MLS# 5112765Listed by: WATERVILLE ESTATES REALTY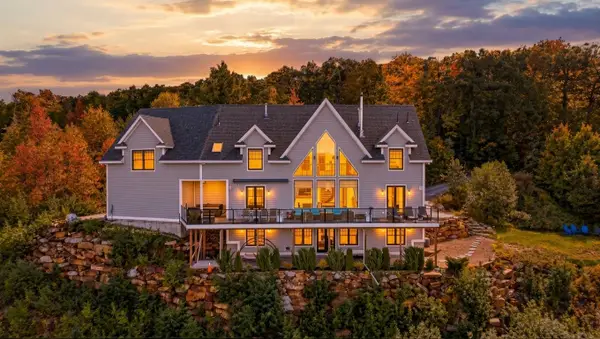 $2,100,000Active6 beds 5 baths5,830 sq. ft.
133 Mclaren Drive, Campton, NH 03223
MLS# 5112606Listed by: RE/MAX SHORELINE


Protect your home and budget from life's surprises with an Assurant Home Warranty, backed by a partner that supports you through every step of homeownership. Explore Plans.
©2026 Century 21 Real Estate LLC. All rights reserved. CENTURY 21®, the CENTURY 21 Logo and C21® are service marks owned by Century 21 Real Estate LLC. Century 21 Real Estate LLC fully supports the principles of the Fair Housing Act and the Equal Opportunity Act. Each office is independently owned and operated. Listing information is deemed reliable but not guaranteed accurate.