
242 Jerusalem Road, Canaan, NH 03741
Local realty services provided by:CENTURY 21 Circa 72
Listed by: robbie mcloudCell: 603-960-4321
Office: exp realty888-398-7062
MLS#:5058931
Source:PrimeMLS
Price summary
- Price:$874,800
- Price per sq. ft.:$216.96
About this home
Welcome to 242 Jerusalem Road—a remarkable 26-acre nature lover’s sanctuary at approximately 1,400 feet in elevation on the foothills of Cardigan Mountain. Surrounded by mature trees, gardens, fruit trees, and breathtaking views, this private retreat offers exceptional four-season living. From the west-facing front deck, enjoy panoramic views toward Killington and Whaleback ski areas and spectacular sunsets. The wooded acreage provides an abundant supply of firewood for the outdoor wood boiler, while a 1,500-gallon propane system offers backup heat. A hybrid inverter is ready for potential solar power—just add panels. Inside, quality craftsmanship and distinctive details shine throughout. Andersen windows and doors fill the home with natural light, while custom stained-glass windows cast beautiful colors across the living room. Brazilian cherry, porcelain tile, and wide-plank pine flooring add warmth and character. The chef’s kitchen is built for serious cooking and entertaining, featuring a Viking professional range with six burners, BBQ grill, and two ovens, including convection. A Garland hood, Frigidaire Professional refrigerator/freezer, microwave, dishwasher, trash compactor, and disposal complete the space. The en-suite primary bath is a true retreat, with a spacious 4' x 8' two-head steam shower and an 18-inch-deep soaking tub. The finished lower level offers an impressive entertainment and recreation area with a 10-foot bar, custom dining table, and a 100-year-old snooker table in excellent condition. An additional bedroom, bathroom, and workshop provide flexibility for guests, hobbies, or extended living. Despite its peaceful setting, the property is approximately 20 miles from Dartmouth College and Dartmouth-Hitchcock Medical Center and about 20 miles from Vermont. 242 Jerusalem Road is more than a home—it’s a private mountain retreat offering expansive land, exceptional views, distinctive craftsmanship, and endless possibilities....
Contact an agent
Home facts
- Year built:2008
- Listing ID #:5058931
- Added:379 day(s) ago
- Updated:September 13, 2026 at 11:07 AM
Rooms and interior
- Bedrooms:4
- Total bathrooms:3
- Full bathrooms:1
- Rooms Total:9
- Kitchen Description:Dishwasher, Disposal, Microwave, Refrigerator, Trash Compactor
- Basement Description:Climate Controlled, Concrete, Concrete Floor, Finished, Full, Insulated, Partially Finished, Storage Space, Walkout
- Living area:2,976 sq. ft.
Heating and cooling
- Heating:Alternative Heat Stove, Baseboard, Hot Water, In Floor, Multi Zone, Wood, Wood Boiler
Structure and exterior
- Roof:Asphalt Shingle
- Year built:2008
- Building area:2,976 sq. ft.
- Lot area:26.1 Acres
- Levels:2 Story
Schools
- High school:Mascoma Valley Regional High
- Middle school:Indian River Middle School
- Elementary school:Canaan Elementary School
Utilities
- Sewer:Leach Field
Finances and disclosures
- Price:$874,800
- Price per sq. ft.:$216.96
- Tax amount:$9,816 (2024)
Features and amenities
- Appliances:Exhaust Fan, Refrigerator, Trash Compactor, Washer
- Laundry features:Dryer, Washer
Parking
- Parking description:Gravel Driveway
 Copyright 2026 Prime MLS, Inc. All rights reserved. This information is deemed reliable, but not guaranteed. The data relating to real estate displayed on this Site comes in part from the IDX Program of Prime MLS. The information being provided is for consumers’ personal, noncommercial use and may not be used for any purpose other than to identify prospective properties consumers may be interested in purchasing. Data last updated September 13, 2026 NH_NNEREN Member Broker: Stephen DeStefano
New listings near 242 Jerusalem Road
- New
 $549,000Active3 beds 3 baths1,792 sq. ft.
8 Mallard Drive, Canaan, NH 03741
MLS# 5109479Listed by: BHHS VERANI UPPER VALLEY - New
 $395,000Active0.8 Acres
666 Goose Pond Road, Canaan, NH 03741
MLS# 5109246Listed by: GRANITE NORTHLAND ASSOCIATES - New
 $440,000Active2 beds 1 baths2,011 sq. ft.
38 Little Bud Lane, Canaan, NH 03741
MLS# 5108717Listed by: GRANITE NORTHLAND ASSOCIATES - New
 $449,000Active2 beds 1 baths1,464 sq. ft.
57 Sawyer Hill Road, Canaan, NH 03741
MLS# 5108002Listed by: COLDWELL BANKER LIFESTYLES - SUNAPEE  $615,000Active4 beds 5 baths3,340 sq. ft.
839 US Route 4, Canaan, NH 03741
MLS# 5106161Listed by: GRANITE NORTHLAND ASSOCIATES $189,900Pending2 beds 1 baths1,080 sq. ft.
165 Canaan Street, Canaan, NH 03741
MLS# 5105985Listed by: REALTY ONE GROUP NEXT LEVEL $339,900Active3 beds 2 baths1,280 sq. ft.
40 School Street, Canaan, NH 03741
MLS# 5105487Listed by: GRANITE NORTHLAND ASSOCIATES $995,000Active3 beds 3 baths1,819 sq. ft.
37 Green Eagle Lane, Canaan, NH 03741
MLS# 5104624Listed by: SNYDER DONEGAN REAL ESTATE GROUP $8,000Pending0.23 Acres
0 NH Route 4, Canaan, NH 03741
MLS# 5104045Listed by: KW VERMONT WOODSTOCK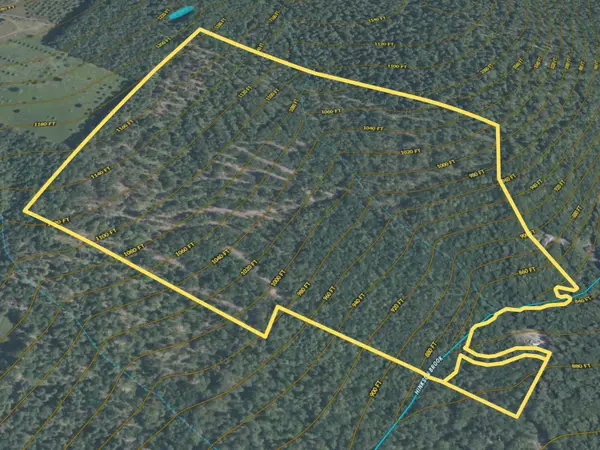 $1,000,000Active96.1 Acres
36 Gould Road #Lot 1- 003 000013 000000 & 000001, Canaan, NH 03741
MLS# 5103162Listed by: COLDWELL BANKER REALTY BEDFORD NH


Protect your home and budget from life's surprises with an Assurant Home Warranty, backed by a partner that supports you through every step of homeownership. Explore Plans.
©2026 Century 21 Real Estate LLC. All rights reserved. CENTURY 21®, the CENTURY 21 Logo and C21® are service marks owned by Century 21 Real Estate LLC. Century 21 Real Estate LLC fully supports the principles of the Fair Housing Act and the Equal Opportunity Act. Each office is independently owned and operated. Listing information is deemed reliable but not guaranteed accurate.