
60 Tamworth Trail, Center Barnstead, NH 03225
Local realty services provided by:CENTURY 21 TheOne
60 Tamworth Trail,Barnstead, NH 03225
$360,000
- 2 Beds
- 1 Baths
- 995 sq. ft.
- Single family
- Active
Upcoming open houses
- Sat, Nov 0711:00 am - 01:00 pm
- Sun, Nov 0811:00 am - 01:00 pm
Listed by: julia martinage
Office: redfin corporation603-733-4257
MLS#:5116935
Source:PrimeMLS
Price summary
- Price:$360,000
- Price per sq. ft.:$198.79
- Monthly HOA dues:$48.75
About this home
Welcome to your next chapter in desirable Locke Lake Colony! Lovingly cared for and filled with natural light, this beautifully maintained raised ranch offers a wonderful blend of comfort, outdoor enjoyment, and access to year-round recreation. Just a five-minute walk from both Locke Lake and Halfmoon Lake and close to community amenities including: 2 pools, tennis courts, a 5-hole golf course and a boat launch. Inside, you’ll find hardwood floors in the living room and bedrooms, a cozy gas fireplace, and an updated kitchen with Luxury Vinyl tile flooring. The renovated bathroom features marble countertops and ceramic tile flooring, while a mini-split provides both heating and cooling for comfort. A generously sized basement with high ceilings offers exciting potential for future finished space. Step outside and enjoy the beautifully landscaped garden that comes alive with colorful blooms in spring and summer with azaleas, lilacs, lavender, and hydrangeas creating a beautiful outdoor oasis. The location makes it easy to explore the Lakes Region! You’re approximately 30 minutes from Wolfeboro’s dining and shopping on Lake Winnipesaukee, outdoor adventures at Gunstock Mountain, and concerts at the Bank of NH Pavilion. Shopping and everyday essentials are just 10 minutes away. Move right in and start making memories! Come to one of our open houses Saturday, November 7th from 11:00am-1:00 pm and Sunday, November 8th from 11:00 am-1:00pm....
Contact an agent
Home facts
- Year built:1988
- Listing ID #:5116935
- Added:1 day(s) ago
- Updated:November 07, 2026 at 05:46 AM
Rooms and interior
- Bedrooms:2
- Total bathrooms:1
- Full bathrooms:1
- Rooms Total:4
- Flooring:Ceramic Tile, Hardwood, Vinyl
- Kitchen Description:Refrigerator
- Basement Description:Concrete Floor, Unfinished, Walkout
- Living area:995 sq. ft.
Heating and cooling
- Cooling:Mini Split
- Heating:Baseboard, Mini Split, Oil
Structure and exterior
- Roof:Asphalt Shingle
- Year built:1988
- Building area:995 sq. ft.
- Lot area:0.44 Acres
- Levels:1 Story
Schools
- High school:Prospect Mountain High School
- Elementary school:Barnstead Elementary School
Finances and disclosures
- Price:$360,000
- Price per sq. ft.:$198.79
- Tax amount:$4,397 (2025)
Features and amenities
- Appliances:Refrigerator, Washer
- Laundry features:Dryer, Washer
Parking
- Parking description:Dirt Driveway
 Copyright 2026 Prime MLS, Inc. All rights reserved. This information is deemed reliable, but not guaranteed. The data relating to real estate displayed on this Site comes in part from the IDX Program of Prime MLS. The information being provided is for consumers’ personal, noncommercial use and may not be used for any purpose other than to identify prospective properties consumers may be interested in purchasing. Data last updated November 7, 2026
New listings near 60 Tamworth Trail
- Open Sun, 11am to 1pm
 $455,000Active3 beds 3 baths2,570 sq. ft.
24 Damsite Road, Barnstead, NH 03225
MLS# 5115788Listed by: COLDWELL BANKER REALTY GILFORD NH  $750,000Active3 beds 3 baths2,434 sq. ft.
355 Narrows Road, Barnstead, NH 03225
MLS# 5115355Listed by: EXIT NEW OPTIONS REAL ESTATE $619,000Active3 beds 2 baths2,457 sq. ft.
85 White Oak Road, Barnstead, NH 03225
MLS# 5113805Listed by: BHG MASIELLO HAMPTON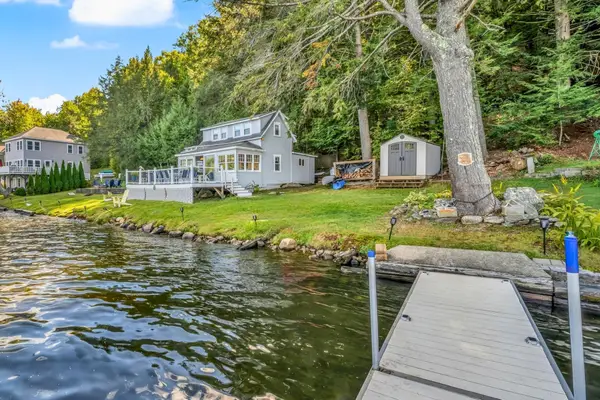 $750,000Active3 beds 1 baths919 sq. ft.
141 Cann Road, Barnstead, NH 03225
MLS# 5111869Listed by: DUSTON LEDDY REAL ESTATE $25,000Active0.34 Acres
0 Rogers Road #Lot 261, Barnstead, NH 03225
MLS# 5111892Listed by: BHHS VERANI UPPER VALLEY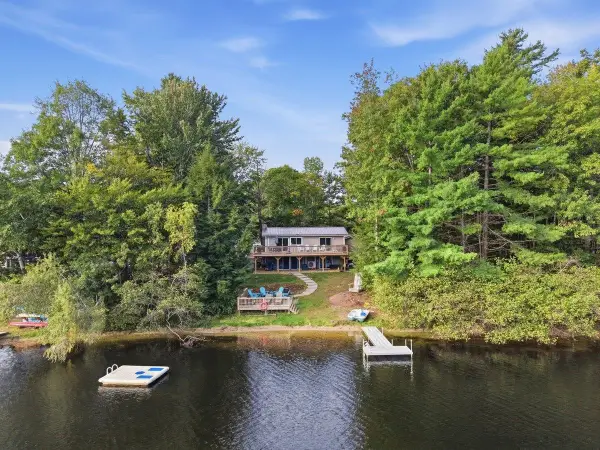 $797,900Active4 beds 2 baths1,947 sq. ft.
172 Varney Road, Barnstead, NH 03225
MLS# 5111548Listed by: ARRIS REALTY $35,000Active0.34 Acres
Rogers Road #347A, Barnstead, NH 03225
MLS# 5111551Listed by: KELLER WILLIAMS REALTY METRO-CONCORD $35,000Active0.34 Acres
Rogers Road #343A, Barnstead, NH 03225
MLS# 5111547Listed by: KELLER WILLIAMS REALTY METRO-CONCORD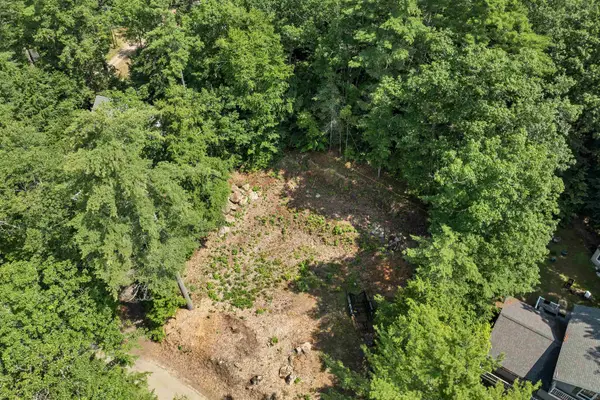 $204,995Active0.23 Acres
Lot 33 Ridge Road, Barnstead, NH 03225
MLS# 5110219Listed by: BHG MASIELLO MEREDITH


Protect your home and budget from life's surprises with an Assurant Home Warranty, backed by a partner that supports you through every step of homeownership. Explore Plans.
©2026 Century 21 Real Estate LLC. All rights reserved. CENTURY 21®, the CENTURY 21 Logo and C21® are service marks owned by Century 21 Real Estate LLC. Century 21 Real Estate LLC fully supports the principles of the Fair Housing Act and the Equal Opportunity Act. Each office is independently owned and operated. Listing information is deemed reliable but not guaranteed accurate.