
63 Lake Shore Drive, Center Barnstead, NH 03225
Local realty services provided by:CENTURY 21 McLennan & Company
Listed by: donna gerry
Office: heigis real estate llc.603-817-5605
MLS#:5098087
Source:PrimeMLS
Price summary
- Price:$624,000
- Price per sq. ft.:$814.62
- Monthly HOA dues:$44.75
About this home
Welcome to your Suncook Lake dream! This could be the perfect seasonal paradise or year-round simple living, either way, this is the one. This remarkably maintained 2-bedroom ranch style house welcomes you with warm knotty pine walls & beautiful pine flooring throughout, wrapping every room in that cozy lake cottage feel that can't be replicated. The big work is already done! Extensive upgrades include a new drilled well, whole house water filtration system, on-demand Rinnai tankless water heater, new roof, new gutters, new windows, fully insulated & spray foamed floors & foundation, whole house generator, and stunning new patio & stonework , A true turn-key property! A monitor heater & pellet stove keep you cozy year-round, and the detached 2-car garage offers future expansion, storage & guest bunking potential. As a private community member, enjoy access to THREE shared beaches & docks on beautiful Suncook Lake! One of the beaches right across the street, just steps to the lake. Swim, boat, fish, float & make memories that last a lifetime. Fish all day. Float all afternoon. Fall in love by sunset! Opportunities like this don't come along often. When they do, you don't wait!...
Contact an agent
Home facts
- Year built:1960
- Listing ID #:5098087
- Added:16 day(s) ago
- Updated:July 20, 2026 at 10:58 AM
Rooms and interior
- Bedrooms:2
- Total bathrooms:1
- Rooms Total:5
- Flooring:Softwood, Wood
- Kitchen Description:Refrigerator
- Living area:766 sq. ft.
Heating and cooling
- Heating:Wall Units
Structure and exterior
- Roof:Asphalt Shingle
- Year built:1960
- Building area:766 sq. ft.
- Lot area:0.38 Acres
- Levels:1 Story
Schools
- Elementary school:Barnstead Elementary School
Utilities
- Sewer:Leach Field, Private, Septic, Septic Design Available
Finances and disclosures
- Price:$624,000
- Price per sq. ft.:$814.62
- Tax amount:$4,626 (2025)
Features and amenities
- Appliances:Refrigerator, Washer
- Laundry features:Dryer, Washer
- Amenities:Circuit Breaker(s)
Parking
- Parking description:Paved Driveway
- Garage spaces:2
 Copyright 2026 Prime MLS, Inc. All rights reserved. This information is deemed reliable, but not guaranteed. The data relating to real estate displayed on this Site comes in part from the IDX Program of Prime MLS. The information being provided is for consumers’ personal, noncommercial use and may not be used for any purpose other than to identify prospective properties consumers may be interested in purchasing. Data last updated July 20, 2026 NH_NNEREN Member Broker: Janet McLennan
New listings near 63 Lake Shore Drive
- New
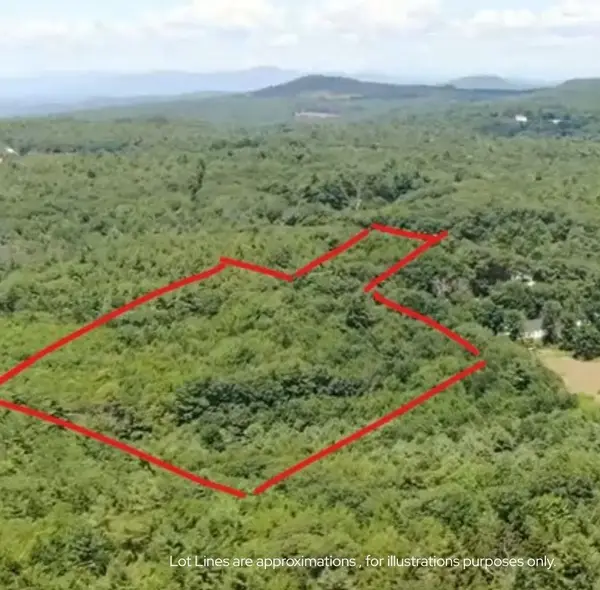 $265,000Active12 Acres
877 N Barnstead Road, Barnstead, NH 03225
MLS# 5099997Listed by: WILD TRACKS REALTY - New
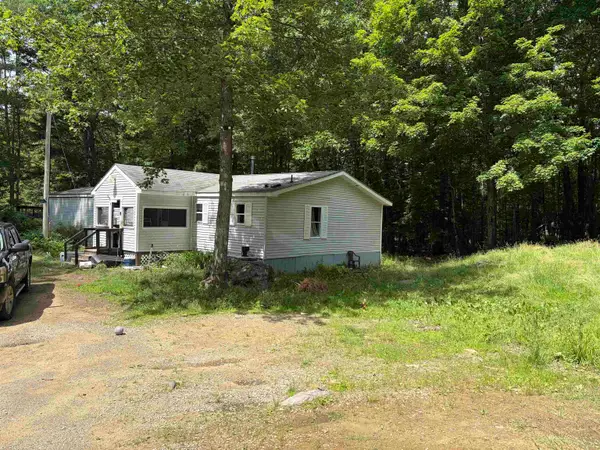 $250,000Active3 beds 2 baths1,476 sq. ft.
47 Gray Road, Barnstead, NH 03218
MLS# 5099236Listed by: KW COASTAL AND LAKES & MOUNTAINS REALTY 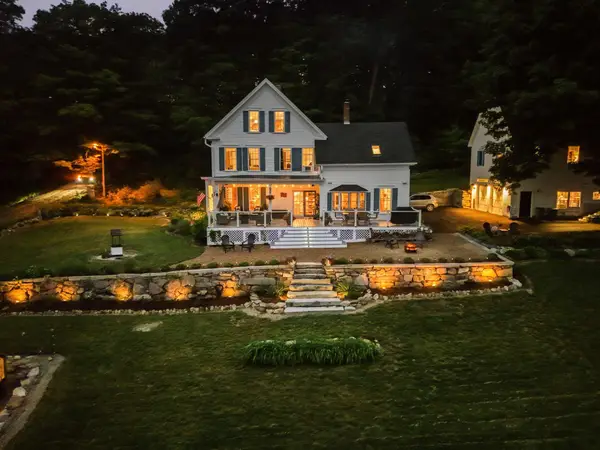 $1,250,000Active5 beds 4 baths4,510 sq. ft.
1080 N Barnstead Road, Barnstead, NH 03225
MLS# 5097561Listed by: COLDWELL BANKER REALTY GILFORD NH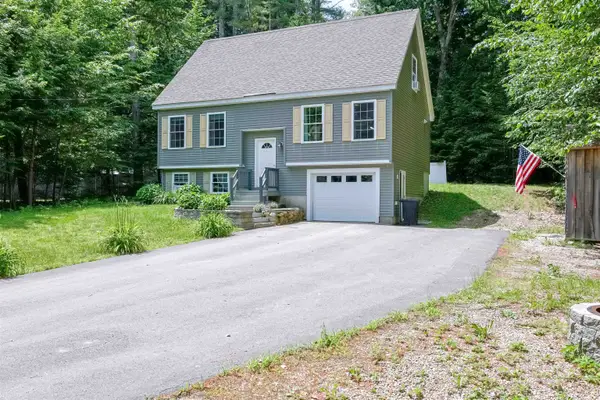 $460,000Active3 beds 2 baths1,830 sq. ft.
16 Lincoln Lane, Barnstead, NH 03225
MLS# 5096862Listed by: REDFIN CORPORATION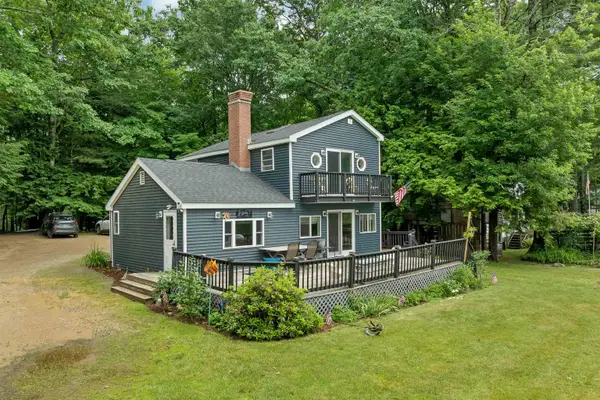 $555,000Active3 beds 2 baths1,552 sq. ft.
18 W Huntress Pond Road, Barnstead, NH 03225
MLS# 5096886Listed by: MAXFIELD REAL ESTATE/ ALTON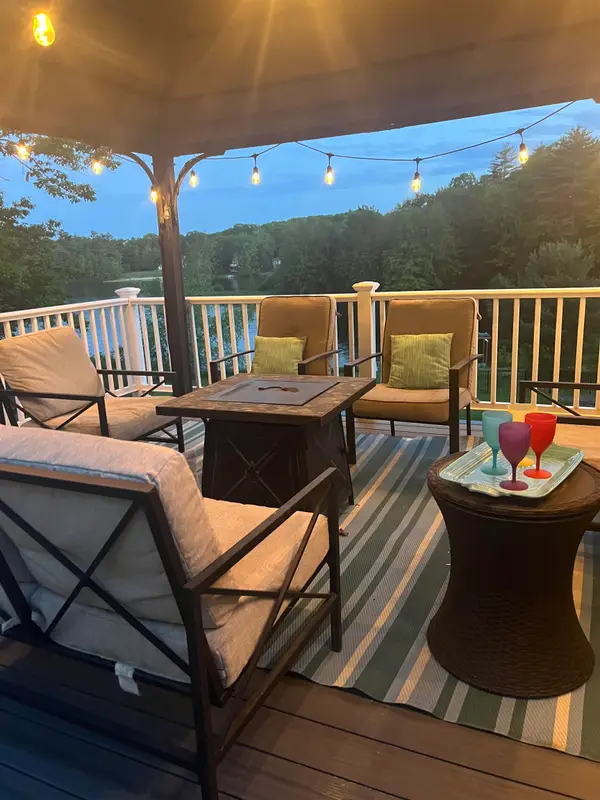 $799,900Active3 beds 2 baths2,160 sq. ft.
27 Georgetown Road #37, Barnstead, NH 03225
MLS# 5096687Listed by: EDEN HOMES LLC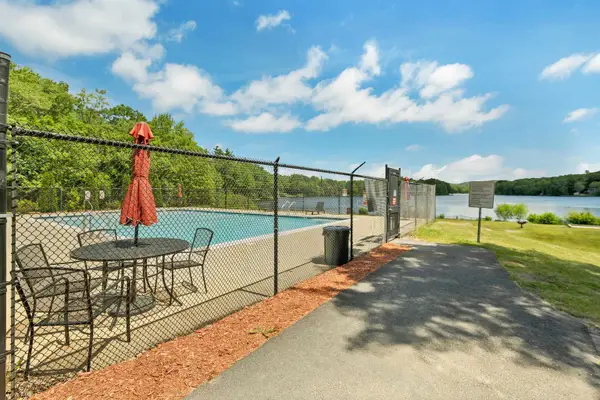 $375,000Active2 beds 2 baths1,642 sq. ft.
8 New London Drive, Barnstead, NH 03225
MLS# 5096578Listed by: KW COASTAL AND LAKES & MOUNTAINS REALTY/WOLFEBORO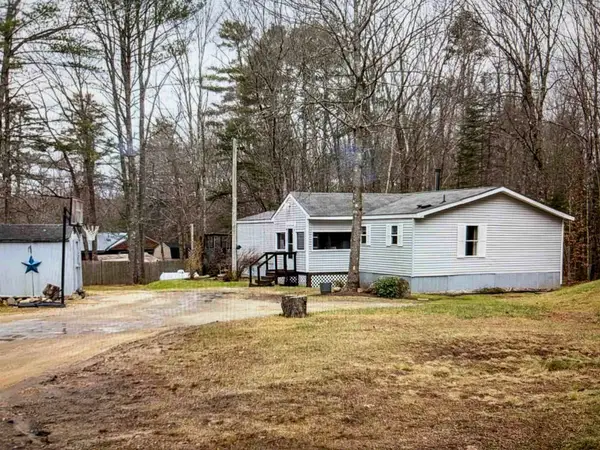 $250,000Active3 beds 2 baths1,476 sq. ft.
47 Gray Road, Barnstead, NH 03218
MLS# 5096237Listed by: KW COASTAL AND LAKES & MOUNTAINS REALTY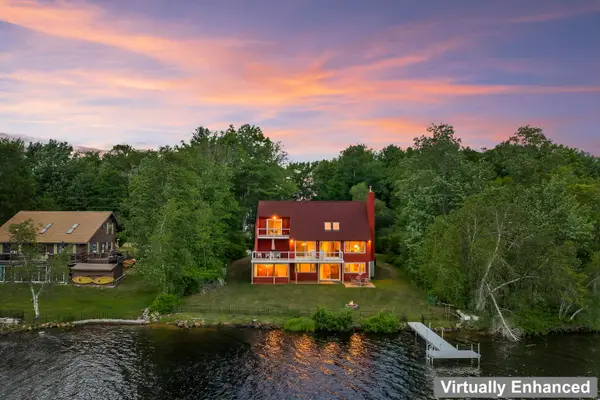 $865,000Pending2 beds 3 baths2,361 sq. ft.
95 Georgetown Drive, Barnstead, NH 03225
MLS# 5096066Listed by: BHHS VERANI LONDONDERRY


Protect your home and budget from life's surprises with an Assurant Home Warranty, backed by a partner that supports you through every step of homeownership. Explore Plans.
©2026 Century 21 Real Estate LLC. All rights reserved. CENTURY 21®, the CENTURY 21 Logo and C21® are service marks owned by Century 21 Real Estate LLC. Century 21 Real Estate LLC fully supports the principles of the Fair Housing Act and the Equal Opportunity Act. Each office is independently owned and operated. Listing information is deemed reliable but not guaranteed accurate.