
12 Overlook Drive, Center Harbor, NH 03226
Local realty services provided by:CENTURY 21 Gold Key Realty
12 Overlook Drive,Center Harbor, NH 03226
$552,900
- 3 Beds
- 2 Baths
- 1,920 sq. ft.
- Single family
- Active
Listed by: lisa merrillCell: 603-707-0099
Office: exp realty888-398-7062
MLS#:5102915
Source:PrimeMLS
Price summary
- Price:$552,900
- Price per sq. ft.:$219.75
About this home
Welcome home to effortless Lakes Region living! Nestled on a quiet cul-de-sac, this beautifully maintained 3 bedroom, 2 bathroom ranch offers the perfect blend of comfort, convenience, and outdoor enjoyment. The functional single-level floor plan is complemented by a partially finished basement which is ideal for a home office, recreation room, or extra living space. The 4 season porch is amazing and stays warm in the winter with a wood pellet stove. Step outside into your private sanctuary featuring an incredible paved patio, shed, and beautifully landscaped gardens perfect for entertaining or relaxing. Complete with a detached 2-car garage and shed, this property sits in an unbeatable location just minutes from town, Squam Lake, Lake Winnipesaukee, and the peaceful trails of Chamberlain Reynolds Forest. Whether you're working remotely or exploring the big lakes, this move-in-ready home offers the ultimate New Hampshire lifestyle.
Contact an agent
Home facts
- Year built:1985
- Listing ID #:5102915
- Added:45 day(s) ago
- Updated:September 16, 2026 at 10:28 AM
Rooms and interior
- Bedrooms:3
- Total bathrooms:2
- Full bathrooms:1
- Rooms Total:7
- Flooring:Carpet, Hardwood, Laminate, Tile
- Kitchen Description:Dishwasher, Microwave, Refrigerator
- Basement Description:Bulkhead, Concrete, Concrete Floor, Interior, Interior Access, Partially Finished
- Living area:1,920 sq. ft.
Heating and cooling
- Cooling:Wall AC
- Heating:Forced Air, Hot Air, Oil, Stove
Structure and exterior
- Roof:Metal
- Year built:1985
- Building area:1,920 sq. ft.
- Lot area:1.35 Acres
- Levels:1 Story
Schools
- High school:Inter-Lakes High School
- Middle school:Inter-Lakes Middle School
- Elementary school:Inter-Lakes Elementary
Utilities
- Sewer:Leach Field, Private, Septic
Finances and disclosures
- Price:$552,900
- Price per sq. ft.:$219.75
- Tax amount:$3,407 (2025)
Features and amenities
- Appliances:Refrigerator, Washer
- Laundry features:Dryer, Washer
- Amenities:Fuses, Generator
Parking
- Parking description:Paved Driveway
- Garage spaces:2
 Copyright 2026 Prime MLS, Inc. All rights reserved. This information is deemed reliable, but not guaranteed. The data relating to real estate displayed on this Site comes in part from the IDX Program of Prime MLS. The information being provided is for consumers’ personal, noncommercial use and may not be used for any purpose other than to identify prospective properties consumers may be interested in purchasing. Data last updated September 16, 2026 NH_NNEREN Member Broker: Marsha Foden
New listings near 12 Overlook Drive
- New
 $5,900,000Active3 beds 2 baths2,450 sq. ft.
120 Follett/Tuttle Road, Center Harbor, NH 03226
MLS# 5109687Listed by: KW COASTAL AND LAKES & MOUNTAINS REALTY/MEREDITH - New
 $499,000Active2 beds 2 baths2,432 sq. ft.
6 Ridge Berry Lane, Center Harbor, NH 03226
MLS# 5108806Listed by: KW COASTAL AND LAKES & MOUNTAINS REALTY/MEREDITH  $1,085,000Active4 beds 4 baths3,975 sq. ft.
33 Beaverside Drive, Center Harbor, NH 03226
MLS# 5107683Listed by: COLDWELL BANKER REALTY CENTER HARBOR NH- Open Sun, 10am to 12pm
 $555,000Active3 beds 3 baths2,186 sq. ft.
4 Fairway Heights Road, Center Harbor, NH 03226
MLS# 5103647Listed by: LEGACY GROUP/ REAL BROKER NH, LLC 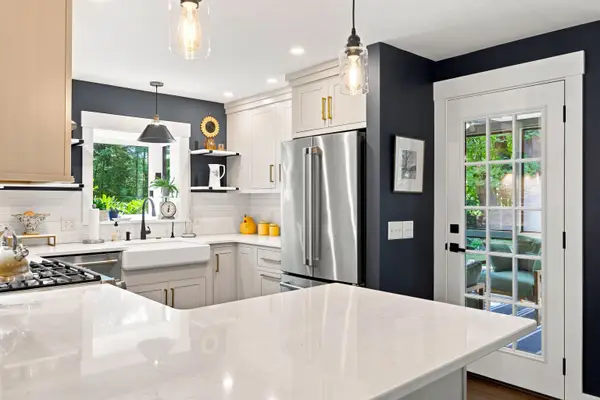 $599,900Active2 beds 3 baths1,554 sq. ft.
16 Eagle Ridge Road, Center Harbor, NH 03226
MLS# 5099481Listed by: KW COASTAL AND LAKES & MOUNTAINS REALTY/MEREDITH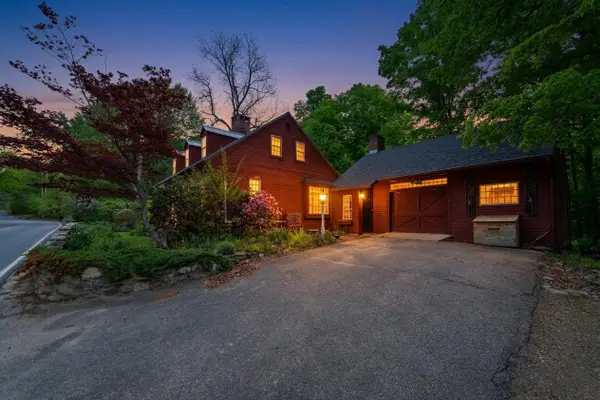 $550,000Active4 beds 2 baths2,340 sq. ft.
775 Winona Road, Center Harbor, NH 03226
MLS# 5091112Listed by: REAL BROKER NH, LLC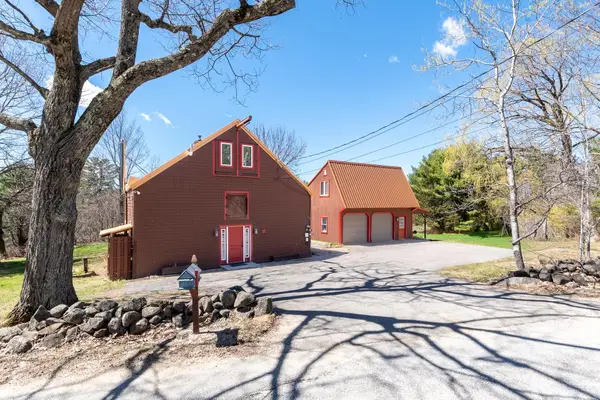 $625,000Active4 beds 2 baths2,761 sq. ft.
73 College Road, Center Harbor, NH 03226
MLS# 5085892Listed by: MEREDITH LANDING REAL ESTATE LLC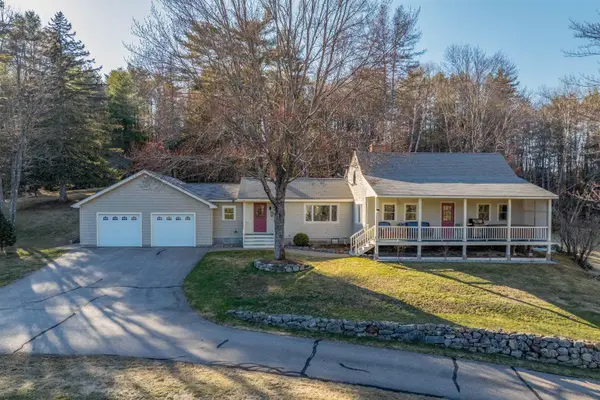 $850,000Active3 beds 2 baths1,538 sq. ft.
25 Elliot Road, Center Harbor, NH 03226
MLS# 5083026Listed by: FOUR SEASONS SOTHEBY'S INT'L REALTY


Protect your home and budget from life's surprises with an Assurant Home Warranty, backed by a partner that supports you through every step of homeownership. Explore Plans.
©2026 Century 21 Real Estate LLC. All rights reserved. CENTURY 21®, the CENTURY 21 Logo and C21® are service marks owned by Century 21 Real Estate LLC. Century 21 Real Estate LLC fully supports the principles of the Fair Housing Act and the Equal Opportunity Act. Each office is independently owned and operated. Listing information is deemed reliable but not guaranteed accurate.