114-116 Judland Heights, Charlestown, NH 03603
Local realty services provided by:CENTURY 21 McLennan & Company
114-116 Judland Heights,Charlestown, NH 03603
$389,000
- 4 Beds
- 2 Baths
- 1,768 sq. ft.
- Multi-family
- Coming Soon
Upcoming open houses
- Sat, Sep 1901:00 pm - 02:30 pm
Listed by: ashley bergeron
Office: bergeron's houses to homes603-287-4856
MLS#:5109256
Source:PrimeMLS
Price summary
- Price:$389,000
- Price per sq. ft.:$110.01
About this home
Showings start September 14th. OPEN HOUSE: Saturday 19th 1:00pm-2:30 This well-maintained 1995 duplex offers a great opportunity that's situated on a spacious 1.04-acre lot. The property features two mirror-image units, each offering 2 bedrooms and 1 full bathroom. Both units have their own separate driveway and a carport, providing convenient parking for residents and guests. Each unit includes its own refrigerator and electric stove, and all appliances are less than one year old. The property also offers separate basement areas, with each unit having its own laundry hookups and heating systems adding convenience and valuable storage space. Numerous recent improvements make this duplex move-in ready. The first unit features newer flooring throughout and interior doors, while both bathrooms have been updated, including new toilets. New exterior doors, vinyl siding, and a new roof adds peace of mind for years to come. 15 minutes to interstate 91. 50 minutes to Keene. 47 minutes to Mount Sunapee, 40 minutes to Lebanon....
Contact an agent
Home facts
- Year built:1995
- Listing ID #:5109256
- Updated:September 12, 2026 at 11:16 AM
Rooms and interior
- Bedrooms:4
- Total bathrooms:2
- Full bathrooms:2
- Flooring:Vinyl
- Basement Description:Concrete, Concrete Floor, Interior, Interior Access, Unfinished, Walkout
- Living area:1,768 sq. ft.
Heating and cooling
- Heating:Baseboard, Hot Water
Structure and exterior
- Roof:Asphalt Shingle
- Year built:1995
- Building area:1,768 sq. ft.
- Lot area:1.04 Acres
- Levels:1 Story
Finances and disclosures
- Price:$389,000
- Price per sq. ft.:$110.01
- Tax amount:$6,088 (2025)
Features and amenities
- Amenities:Circuit Breaker(s)
Parking
- Parking description:Gravel Driveway
 Copyright 2026 Prime MLS, Inc. All rights reserved. This information is deemed reliable, but not guaranteed. The data relating to real estate displayed on this Site comes in part from the IDX Program of Prime MLS. The information being provided is for consumers’ personal, noncommercial use and may not be used for any purpose other than to identify prospective properties consumers may be interested in purchasing. Data last updated September 12, 2026 NH_NNEREN Member Broker: Janet McLennan
New listings near 114-116 Judland Heights
- New
 $425,500Active4 beds 3 baths2,485 sq. ft.
149 Great Country Road, Charlestown, NH 03603
MLS# 5108347Listed by: TWIN STATE REALTY LLC  $399,000Active3 beds 2 baths1,504 sq. ft.
132 Ann Avenue, Charlestown, NH 03603
MLS# 5107505Listed by: RE/MAX UPPER VALLEY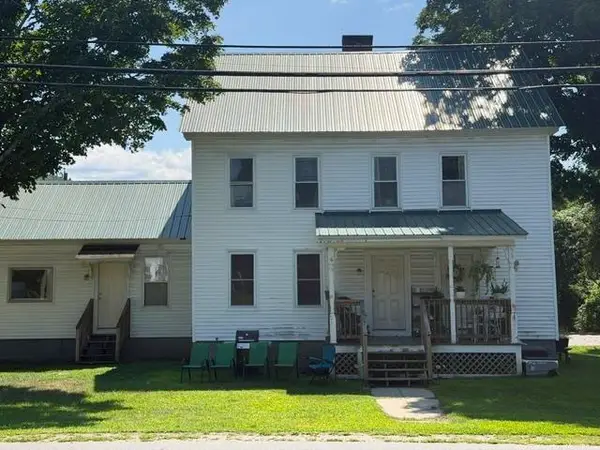 $389,000Active-- beds -- baths2,287 sq. ft.
38 Sullivan Street, Charlestown, NH 03603
MLS# 5105177Listed by: GALLOWAY REAL ESTATE LLC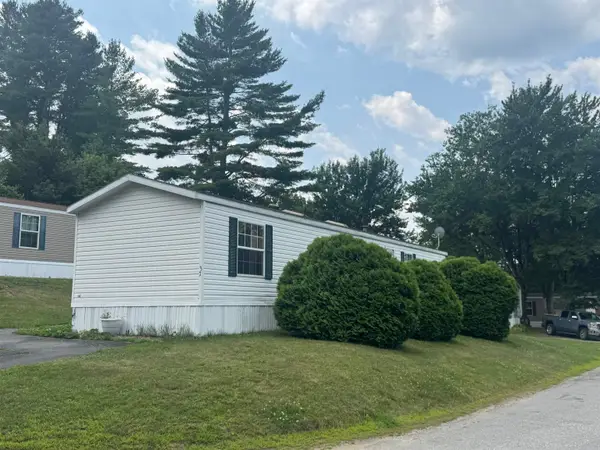 $79,900Active2 beds 1 baths756 sq. ft.
37 Hillside Drive, Charlestown, NH 03603
MLS# 5105112Listed by: BRATTLEBORO AREA REALTY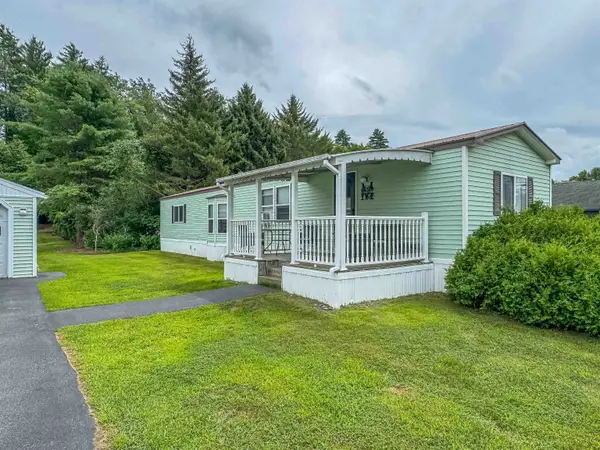 $135,000Pending2 beds 2 baths938 sq. ft.
306 Springfield Road, Charlestown, NH 03603
MLS# 5104886Listed by: GREENWALD REALTY GROUP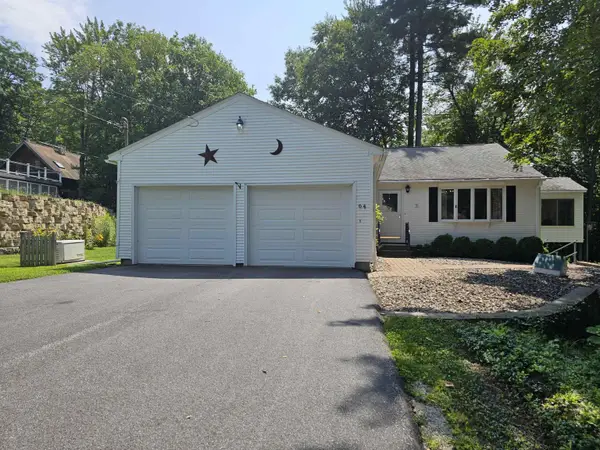
 $386,000Active3 beds 3 baths2,276 sq. ft.
64 Emile Avenue, Charlestown, NH 03603
MLS# 5104434Listed by: CENTURY 21 HIGHVIEW REALTY $215,000Active2 beds 2 baths1,140 sq. ft.
995 Old Cheshire Turnpike, Charlestown, NH 03603
MLS# 5102775Listed by: CENTURY 21 HIGHVIEW REALTY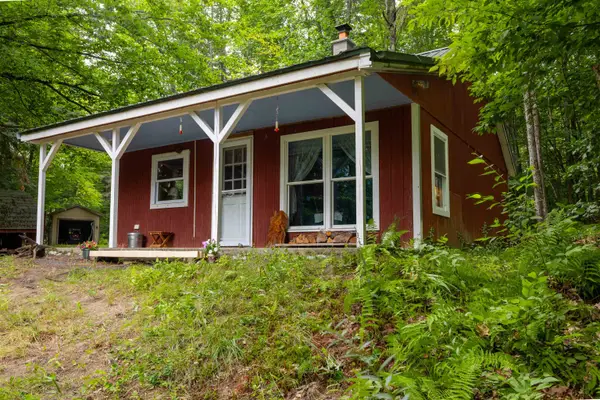 $175,000Pending1 beds 1 baths576 sq. ft.
973 Meany Road, Charlestown, NH 03603
MLS# 5102355Listed by: CENTURY 21 HIGHVIEW REALTY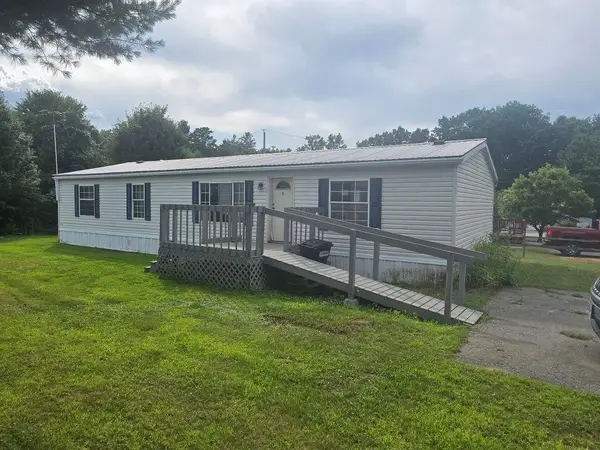 $40,000Pending1 beds 2 baths1,344 sq. ft.
123 Hepatica Lane, Charlestown, NH 03603
MLS# 5102290Listed by: TOWN AND COUNTRY REALTY


Protect your home and budget from life's surprises with an Assurant Home Warranty, backed by a partner that supports you through every step of homeownership. Explore Plans.
©2026 Century 21 Real Estate LLC. All rights reserved. CENTURY 21®, the CENTURY 21 Logo and C21® are service marks owned by Century 21 Real Estate LLC. Century 21 Real Estate LLC fully supports the principles of the Fair Housing Act and the Equal Opportunity Act. Each office is independently owned and operated. Listing information is deemed reliable but not guaranteed accurate.