
2222 Main Road, Chatham, NH 03813
Local realty services provided by:CENTURY 21 Gold Key Realty
2222 Main Road,Chatham, NH 03813
$999,000
- 4 Beds
- 3 Baths
- 5,006 sq. ft.
- Single family
- Active
Listed by: greydon turner
Office: pinkham real estate603-356-5425
MLS#:5110024
Source:PrimeMLS
Price summary
- Price:$999,000
- Price per sq. ft.:$127.64
About this home
Custom, classic, contemporary and very, very cool. Just a few words that begin to describe this special home in Chatham NH. The design is a 20 sided home built to last the ages with redundant support systems in place for an overall contemporary feel with long lasting durability. Numerous windows take in the green studded mountains and pastoral lawn while giving a feeling of privacy. The layout somehow feels both large and cozy at once. The kitchen features miles of hard surface countertops and appliances and storage that will make any chef jealous. The living and dining area is bright and surrounds you in a warm embrace of natural wood. Off the living area is a guest room with a nearby bathroom. The family room on the second floor has enough custom shelves to make any librarian feel at home. One the right, two bedrooms have a private hallway with their own bathroom and one the left is the primary suite. This set of rooms features windows to mountains, of course, and a walk in dressing room. Large and small shelves and curios and cabinets for personal items and enough space for more than four seasons of clothes. The primary bathroom is next to the dressing room with its own impressive features. The basement has high ceilings, dry storage and a finished entertainment or fitness room or whatever you want it to be. Lastly, is the three bay garage with it's own heat that attaches to the house through a large mudroom and open foyer. All of this is located in a peaceful area at the foot of Evans Notch. Truly an amazing retreat....
Contact an agent
Home facts
- Year built:2003
- Listing ID #:5110024
- Added:2 day(s) ago
- Updated:September 19, 2026 at 10:28 AM
Rooms and interior
- Bedrooms:4
- Total bathrooms:3
- Full bathrooms:2
- Rooms Total:5
- Flooring:Ceramic Tile, Hardwood, Wood
- Kitchen Description:Dishwasher, Disposal, Refrigerator
- Basement Description:Concrete Floor, Exterior Access, Full, Interior, Partially Finished
- Living area:5,006 sq. ft.
Heating and cooling
- Cooling:Central AC
- Heating:Forced Air
Structure and exterior
- Roof:Metal
- Year built:2003
- Building area:5,006 sq. ft.
- Lot area:10.5 Acres
- Levels:2 Story
Schools
- High school:Fryeburg Academy
Utilities
- Sewer:Leach Field, Private, Septic
Finances and disclosures
- Price:$999,000
- Price per sq. ft.:$127.64
Features and amenities
- Appliances:Refrigerator, Washer
- Laundry features:Dryer, Washer
- Amenities:Generator, Underground
Parking
- Parking description:Gravel Driveway
- Garage spaces:3
 Copyright 2026 Prime MLS, Inc. All rights reserved. This information is deemed reliable, but not guaranteed. The data relating to real estate displayed on this Site comes in part from the IDX Program of Prime MLS. The information being provided is for consumers’ personal, noncommercial use and may not be used for any purpose other than to identify prospective properties consumers may be interested in purchasing. Data last updated September 19, 2026 NH_NNEREN Member Broker: Marsha Foden
New listings near 2222 Main Road
 $375,000Active3 beds 2 baths1,625 sq. ft.
2735 Green Hill Road, Chatham, NH 03813
MLS# 5105231Listed by: PINKHAM REAL ESTATE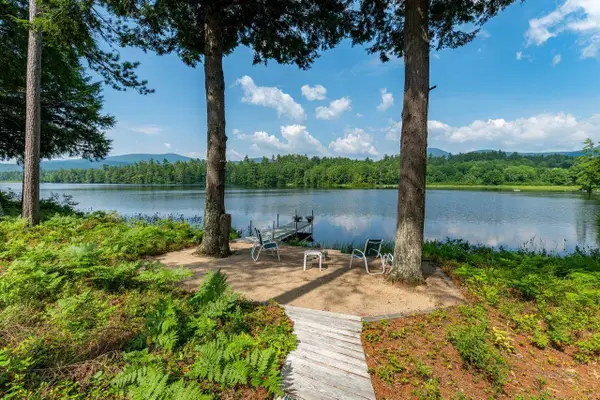 $1,750,000Active3 beds 4 baths4,079 sq. ft.
64 Little Chatham Road, Chatham, NH 03813
MLS# 5100779Listed by: BLACK BEAR REALTY $349,900Active2 beds 1 baths1,268 sq. ft.
1451 Main Road, Chatham, NH 03813
MLS# 5075310Listed by: KW COASTAL AND LAKES & MOUNTAINS REALTY/N CONWAY


Protect your home and budget from life's surprises with an Assurant Home Warranty, backed by a partner that supports you through every step of homeownership. Explore Plans.
©2026 Century 21 Real Estate LLC. All rights reserved. CENTURY 21®, the CENTURY 21 Logo and C21® are service marks owned by Century 21 Real Estate LLC. Century 21 Real Estate LLC fully supports the principles of the Fair Housing Act and the Equal Opportunity Act. Each office is independently owned and operated. Listing information is deemed reliable but not guaranteed accurate.