
30 Horse Corner Road, Chichester, NH 03258
Local realty services provided by:CENTURY 21 McLennan & Company
30 Horse Corner Road,Chichester, NH 03258
$499,900
- 3 Beds
- 1 Baths
- 2,480 sq. ft.
- Single family
- Active
Listed by: theresa grellaCell: 603-320-3300
Office: exp realty888-398-7062
MLS#:5101629
Source:PrimeMLS
Price summary
- Price:$499,900
- Price per sq. ft.:$140.42
About this home
Welcome home to this charming and inviting 3-bedroom, 1-bath ranch on an Acre of land, nestled in the small town of Chichester. Offering comfort, convenience, and plenty of space to make your own, this home is perfect for those seeking a peaceful setting with easy, one-level living. Step inside to discover a warm and welcoming layout designed for everyday living. The beautifully remodeled kitchen is a true highlight, featuring brand new appliances, stunning granite countertops, and new shaker-style cabinets, perfectly blending style and functionality. New flooring adds a fresh, modern touch, while the finished lower level provides additional living space ideal for a family room, home office, or recreation area, along with plenty of storage. A delightful breezeway connects the home to the spacious two-car attached garage, which is ideal for staying out of the elements while also providing a versatile space for storage, a mudroom, or a cozy sitting area. Outside, the property truly shines. A large barn offers endless possibilities for hobbyists, workshop enthusiasts, or those looking to raise animals. Whether you're dreaming of a creative studio, tinkering space, or a small homestead setup, this versatile outbuilding is ready to bring your vision to life. Enjoy the charm of small-town living while being just a short drive to the State Capital of Concord, offering convenient access to shopping, dining, and services. With room to spread out both inside and out, this property combines warmth, practicality, and opportunity in one inviting package. Come see all that this Chichester home has to offer and imagine making it your own....
Contact an agent
Home facts
- Year built:1967
- Listing ID #:5101629
- Added:2 day(s) ago
- Updated:July 27, 2026 at 10:25 AM
Rooms and interior
- Bedrooms:3
- Total bathrooms:1
- Full bathrooms:1
- Rooms Total:7
- Flooring:Carpet, Vinyl Plank
- Kitchen Description:Dishwasher, Refrigerator
- Basement Description:Concrete, Partially Finished, Storage Space, Sump Pump, Walk-up
- Living area:2,480 sq. ft.
Heating and cooling
- Heating:Hot Water
Structure and exterior
- Roof:Asphalt Shingle
- Year built:1967
- Building area:2,480 sq. ft.
- Lot area:1.03 Acres
- Levels:1 Story
Schools
- High school:Pembroke Academy
- Middle school:Chichester Central School
- Elementary school:Chichester Central
Utilities
- Sewer:Leach Field, Private, Septic
Finances and disclosures
- Price:$499,900
- Price per sq. ft.:$140.42
- Tax amount:$7,152 (2024)
Features and amenities
- Appliances:Refrigerator
- Amenities:Circuit Breaker(s)
Parking
- Parking description:Paved Driveway
- Garage spaces:2
 Copyright 2026 Prime MLS, Inc. All rights reserved. This information is deemed reliable, but not guaranteed. The data relating to real estate displayed on this Site comes in part from the IDX Program of Prime MLS. The information being provided is for consumers’ personal, noncommercial use and may not be used for any purpose other than to identify prospective properties consumers may be interested in purchasing. Data last updated July 27, 2026 NH_NNEREN Member Broker: Janet McLennan
New listings near 30 Horse Corner Road
- New
 $800,000Active4 beds 3 baths2,691 sq. ft.
7 Limerick Drive, Chichester, NH 03258
MLS# 5100574Listed by: COLDWELL BANKER J HAMPE ASSOCIATES 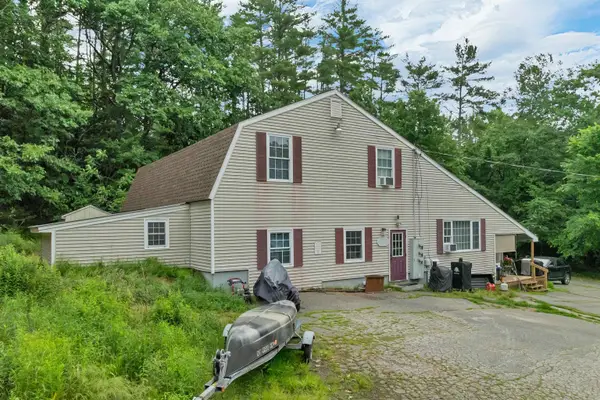 $565,000Active4 beds 2 baths3,883 sq. ft.
71 Kelleys Corner Road, Chichester, NH 03258
MLS# 5095830Listed by: COLDWELL BANKER REALTY NASHUA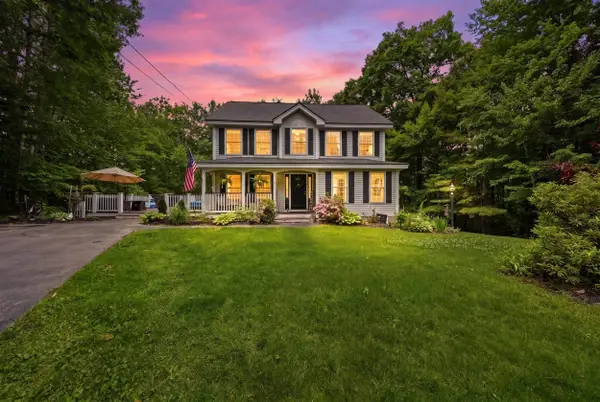 $550,000Active3 beds 2 baths2,538 sq. ft.
10 Guernsey Court, Chichester, NH 03258
MLS# 5095489Listed by: KELLER WILLIAMS REALTY-METROPOLITAN $879,900Active-- beds -- baths6,534 sq. ft.
68 King Road, Chichester, NH 03258
MLS# 5090480Listed by: ABOVEBOARD REALTY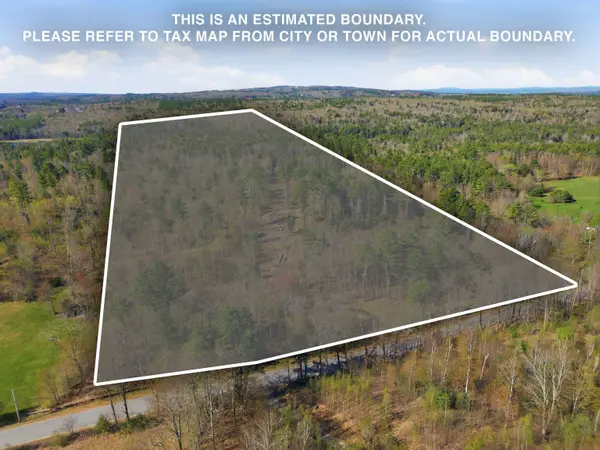 $299,000Active23.6 Acres
87 Bear Hill Road #Map 8, Lot 28, Chichester, NH 03258
MLS# 5088078Listed by: LAKEFRONT LIVING REALTY - THE SMITH GROUP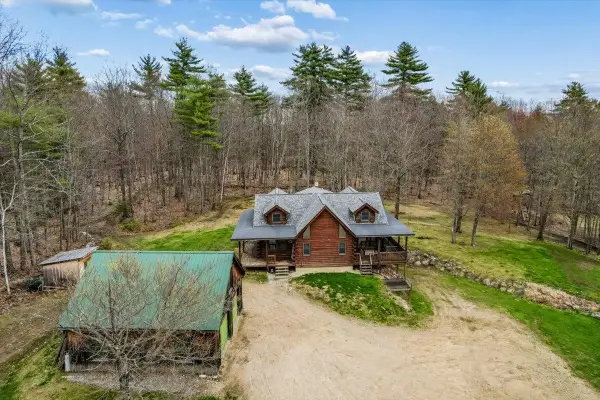 $599,000Active3 beds 2 baths2,287 sq. ft.
34 Durgin Road, Chichester, NH 03258
MLS# 5087263Listed by: EXP REALTY $879,900Active5 beds 6 baths6,534 sq. ft.
68 King Road, Chichester, NH 03258
MLS# 5086675Listed by: ABOVEBOARD REALTY


Protect your home and budget from life's surprises with an Assurant Home Warranty, backed by a partner that supports you through every step of homeownership. Explore Plans.
©2026 Century 21 Real Estate LLC. All rights reserved. CENTURY 21®, the CENTURY 21 Logo and C21® are service marks owned by Century 21 Real Estate LLC. Century 21 Real Estate LLC fully supports the principles of the Fair Housing Act and the Equal Opportunity Act. Each office is independently owned and operated. Listing information is deemed reliable but not guaranteed accurate.