
116 Chipmunk Lane, Chocorua, NH 03817
Local realty services provided by:CENTURY 21 Highview Realty
116 Chipmunk Lane,Tamworth, NH 03817
$265,000
- 2 Beds
- 1 Baths
- 1,016 sq. ft.
- Single family
- Active
Listed by: salina mclellan
Office: costantino real estate llc.603-539-3200
MLS#:5109357
Source:PrimeMLS
Price summary
- Price:$265,000
- Price per sq. ft.:$225.34
- Monthly HOA dues:$60
About this home
Set on two spacious lots in White Lake Estates, this single-level home offers a welcoming layout, an oversized primary bedroom, and comfortable spaces designed for effortless living. Step inside through the screened porch, a perfect spot for morning coffee or unwinding after a day outdoors. From there, you enter the cozy living room, which serves as the heart of the home and is warmed by a brand-new 2026 direct-vent heater providing steady, dependable comfort. The kitchen sits just beyond, offering a highly practical setup for everyday cooking, while the adjacent, well-lit dining area creates a naturally bright and inviting space for meals and casual gatherings. The home's thoughtful layout continues into the private quarters, highlighted by an oversized primary bedroom. Uniquely large for homes of this style, it offers ample room for a king-sized bed, a reading nook, or expanded storage, alongside generous closet space throughout. Guests will feel equally welcome in the second bedroom, which features its own dedicated sitting area for added comfort and privacy. Outside, the property blends functionality with natural beauty. The open yard provides abundant space for gardening, outdoor games, or simply relaxing against the peaceful, wooded backdrop. A detached garage and a separate storage shed ensure you have plenty of room for tools, lawn equipment, and all-season outdoor gear. The surrounding area flaunts incredible amenities and convenience, starting with White Lake State Park just around the corner, known for its pristine sandy beach and crystal-clear water. As a Tamworth resident, you will also enjoy exclusive access to Chocorua Lake’s resident beach. This location perfectly balances a retreat-like feel with everyday accessibility, minutes from shopping, skiing, golf, and local snowmobile trails. Plus, with quick access to Routes 16 and 25, trips to Conway, Ossipee, and Meredith are completely seamless. Property sold furnished. Bring some TLC and make it yours!...
Contact an agent
Home facts
- Year built:1972
- Subdivision & Development:White Lake Estates
- Listing ID #:5109357
- Added:1 day(s) ago
- Updated:September 12, 2026 at 11:16 AM
Rooms and interior
- Bedrooms:2
- Total bathrooms:1
- Full bathrooms:1
- Rooms Total:4
- Flooring:Carpet, Laminate
- Kitchen Description:Refrigerator
- Living area:1,016 sq. ft.
Heating and cooling
- Heating:Baseboard, Direct Vent, Electric, Hot Air, Wall Units
Structure and exterior
- Roof:Metal
- Year built:1972
- Building area:1,016 sq. ft.
- Lot area:0.6 Acres
- Levels:1 Story
Schools
- High school:A. Crosby Kennett Sr. High
- Middle school:Kenneth A Brett School
- Elementary school:Kenneth A. Brett School
Utilities
- Sewer:On Site Septic Exists, Private
Finances and disclosures
- Price:$265,000
- Price per sq. ft.:$225.34
- Tax amount:$2,594 (2025)
Features and amenities
- Appliances:Refrigerator, Washer
- Laundry features:Washer
- Amenities:Circuit Breaker(s)
Parking
- Parking description:Circular Driveway, Dirt Driveway
- Garage spaces:1
 Copyright 2026 Prime MLS, Inc. All rights reserved. This information is deemed reliable, but not guaranteed. The data relating to real estate displayed on this Site comes in part from the IDX Program of Prime MLS. The information being provided is for consumers’ personal, noncommercial use and may not be used for any purpose other than to identify prospective properties consumers may be interested in purchasing. Data last updated September 12, 2026 NH_NNEREN Member Broker: Roz Caplan
New listings near 116 Chipmunk Lane
- New
 $575,000Active3 beds 3 baths1,750 sq. ft.
TBD East Chocorua River Drive, Tamworth, NH 03886
MLS# 5108180Listed by: NORTH CONWAY REALTY - Open Sat, 10am to 12pmNew
 $799,900Active5 beds 4 baths4,714 sq. ft.
145 Chocorua Mountain Highway, Tamworth, NH 03817
MLS# 5107805Listed by: BHHS VERANI CONCORD  $159,900Active1 Acres
58 Wiggin Lane, Tamworth, NH 03817
MLS# 5105195Listed by: REALTY LEADERS $94,500Active3.19 Acres
Map 218 Lot 67 Alden Washburn Drive, Tamworth, NH 03886
MLS# 5101909Listed by: PINKHAM REAL ESTATE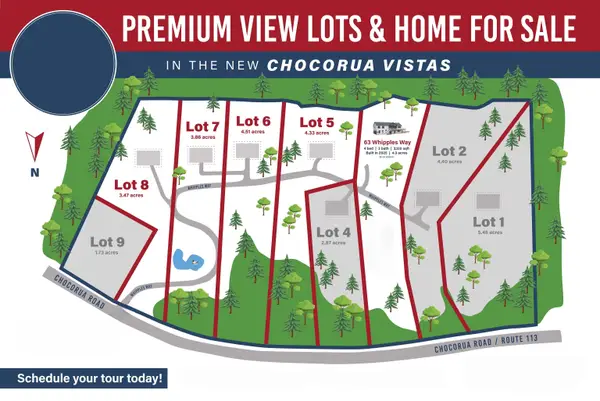 $210,000Active4.33 Acres
Lot 5 Whipples Way, Tamworth, NH 03817
MLS# 5101800Listed by: KELLER WILLIAMS REALTY-METROPOLITAN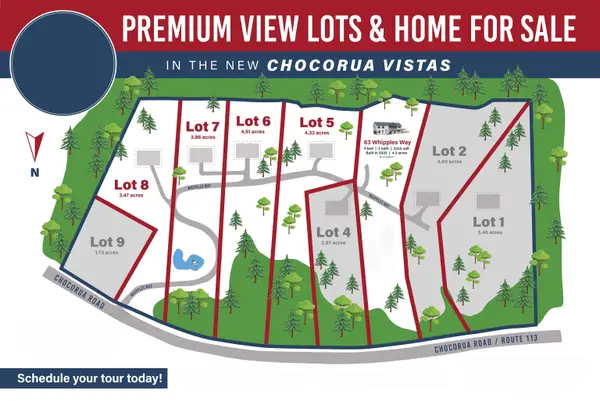 $215,000Active4.51 Acres
Lot 6 Whipples Way, Tamworth, NH 03817
MLS# 5101801Listed by: KELLER WILLIAMS REALTY-METROPOLITAN $225,000Active3.47 Acres
Lot 8 Whipples Way, Tamworth, NH 03817
MLS# 5099489Listed by: KELLER WILLIAMS REALTY-METROPOLITAN $200,000Active3.86 Acres
Lot 7 Whipples Way, Tamworth, NH 03817
MLS# 5099490Listed by: KELLER WILLIAMS REALTY-METROPOLITAN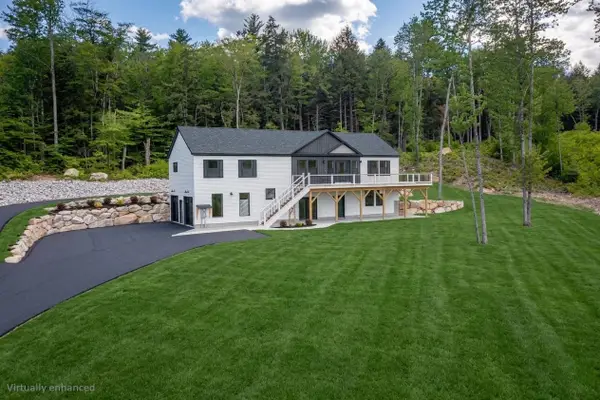 $1,125,000Active4 beds 3 baths3,120 sq. ft.
63 Whipples Way, Tamworth, NH 03817
MLS# 5093231Listed by: KELLER WILLIAMS REALTY-METROPOLITAN


Protect your home and budget from life's surprises with an Assurant Home Warranty, backed by a partner that supports you through every step of homeownership. Explore Plans.
©2026 Century 21 Real Estate LLC. All rights reserved. CENTURY 21®, the CENTURY 21 Logo and C21® are service marks owned by Century 21 Real Estate LLC. Century 21 Real Estate LLC fully supports the principles of the Fair Housing Act and the Equal Opportunity Act. Each office is independently owned and operated. Listing information is deemed reliable but not guaranteed accurate.