11 Acer Heights Road, Claremont, NH 03743
Local realty services provided by:CENTURY 21 North East
Upcoming open houses
- Sat, Nov 0711:00 am - 01:00 pm
Listed by: franchesca collins, bekka soule
Office: hall collins real estate group802-242-5500
MLS#:5116522
Source:PrimeMLS
Price summary
- Price:$325,000
- Price per sq. ft.:$98.31
About this home
Set on a quiet residential street, this 1960's brick Cape sits on a pretty lot with frontage on a paved public road with the convenience of town water and town sewer and an attached garage. The main level centers on a super spacious living room with plenty of space for both seating and gathering. The kitchen is well appointed with granite countertops, stainless steel appliances and a very practical layout including a perfect coffee-bar island with a bar-height countertop for breakfast that opens to the dining room with a built in pantry and room enough for a full dining room table. The bathroom has been beautifully and freshly renovated (finished just a few weeks ago!), and two bedrooms complete the first floor. On the second level, a huge walk up attic offers tremendous potential for additional finished space that could essentially double the home's square footage. There are already two dormers in place adding plenty of natural light with windows if you wanted to break it into multiple rooms or add an additional bedroom with a bathroom. Downstairs, the partially finished basement includes a hang out space along with a great workshop area, utilities and laundry. The metal shingle roof is less than five years old, and an on demand automatic generator keeps the home running through power outages. The brick exterior is durable and low maintenance, an attached one car garage provides covered parking and storage. Heat is provided by an oil-fired hot water system. Updated vinyl windows throughout with well cared for real wood floors. This is one of those homes that has been exceptionally well cared for and loved throughout. These are the kind of sellers that are organized and took care of this wonderful asset that is ready to pass on to new owners! Showings begin at the open house on Saturday Nov 7th from 11 am to 1 pm....
Contact an agent
Home facts
- Year built:1960
- Listing ID #:5116522
- Updated:November 04, 2026 at 12:38 PM
Rooms and interior
- Bedrooms:2
- Total bathrooms:1
- Full bathrooms:1
- Rooms Total:5
- Flooring:Combination, Tile, Wood
- Kitchen Description:Dishwasher, Refrigerator
- Basement Description:Concrete, Interior, Interior Access, Partially Finished, Storage Space
- Living area:1,800 sq. ft.
Heating and cooling
- Heating:Baseboard
Structure and exterior
- Roof:Metal, Shingle
- Year built:1960
- Building area:1,800 sq. ft.
- Lot area:0.24 Acres
Schools
- High school:Stevens High School
- Middle school:Claremont Middle School
- Elementary school:Maple Avenue Elementary School
Utilities
- Sewer:Public Available
Finances and disclosures
- Price:$325,000
- Price per sq. ft.:$98.31
- Tax amount:$5,284 (2026)
Features and amenities
- Appliances:Refrigerator, Washer
- Laundry features:Dryer, Washer
- Amenities:Circuit Breaker(s)
Parking
- Parking description:Paved Driveway
- Garage spaces:1
 Copyright 2026 Prime MLS, Inc. All rights reserved. This information is deemed reliable, but not guaranteed. The data relating to real estate displayed on this Site comes in part from the IDX Program of Prime MLS. The information being provided is for consumers’ personal, noncommercial use and may not be used for any purpose other than to identify prospective properties consumers may be interested in purchasing. Data last updated November 4, 2026 NH_NNEREN Member Broker: Stacie Callan
New listings near 11 Acer Heights Road
- New
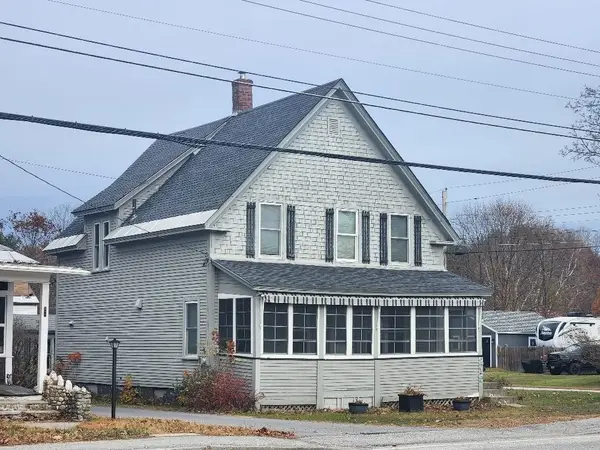 $280,000Active4 beds 3 baths1,701 sq. ft.
215 Maple Avenue, Claremont, NH 03743
MLS# 5116762Listed by: BERGERON'S HOUSES TO HOMES - New
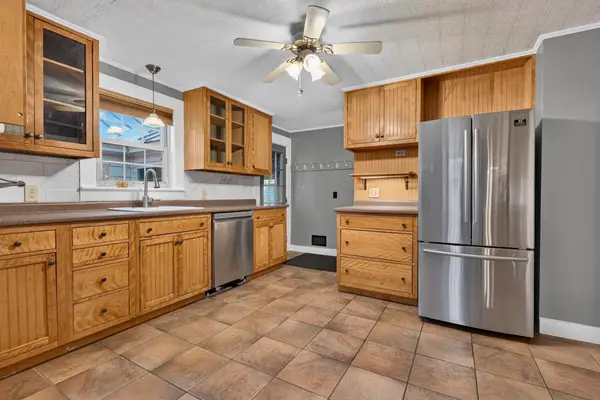
 $299,990Active2 beds 2 baths2,020 sq. ft.
322 Twistback Road, Claremont, NH 03743
MLS# 5116628Listed by: CENTURY 21 HIGHVIEW REALTY - Open Sat, 1 to 3pmNew
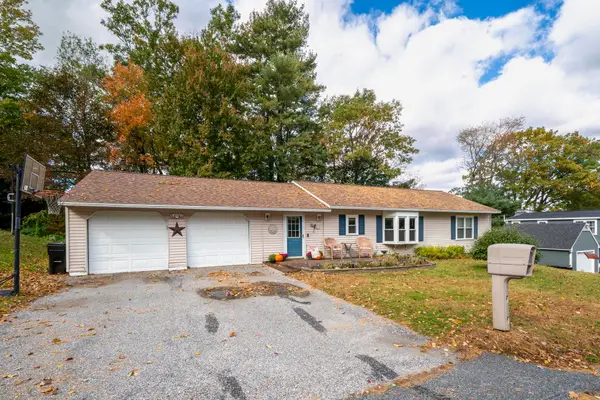 $340,000Active3 beds 2 baths1,824 sq. ft.
1 Marquis Avenue, Claremont, NH 03743
MLS# 5116502Listed by: CENTURY 21 HIGHVIEW REALTY - New
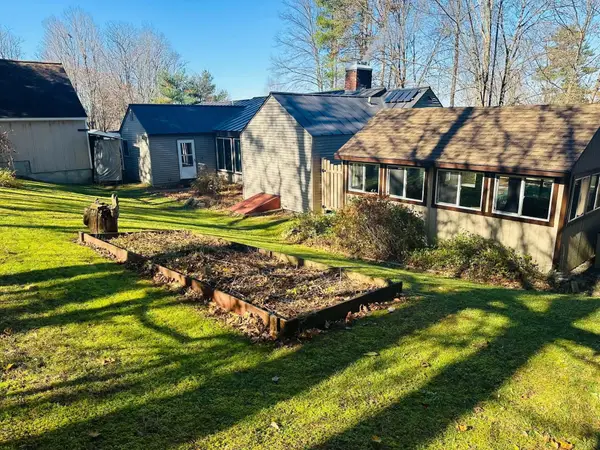 $374,900Active2 beds 2 baths1,940 sq. ft.
6 Juniper Hill, Claremont, NH 03743
MLS# 5116451Listed by: CENTURY 21 HIGHVIEW REALTY - New
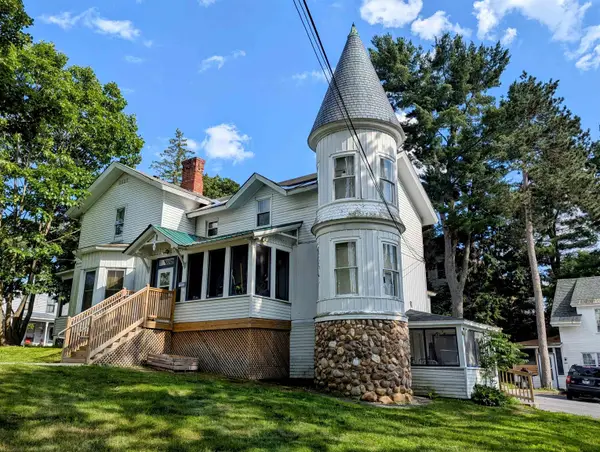 $820,000Active-- beds -- baths6,200 sq. ft.
44-46 Walnut Street, Claremont, NH 03743
MLS# 5116362Listed by: TOWN AND COUNTRY REALTY - New
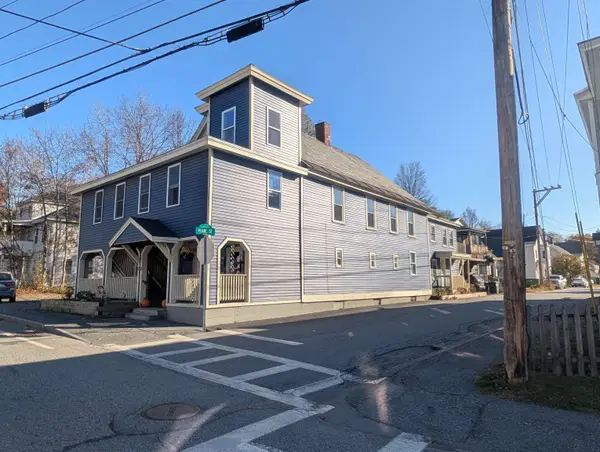 $620,000Active9 beds 7 baths4,845 sq. ft.
72 Sullivan Street, Claremont, NH 03743-3345
MLS# 5116364Listed by: TOWN AND COUNTRY REALTY - New
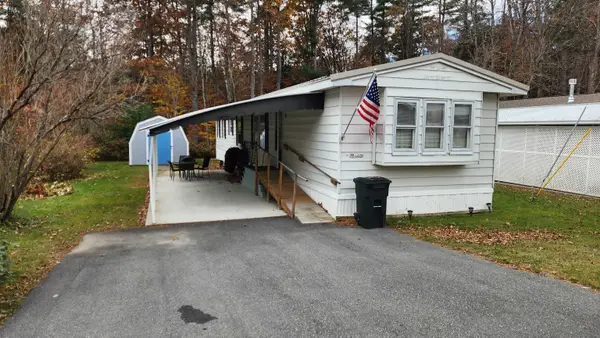 $65,500Active1 beds 1 baths938 sq. ft.
10 Eric Place, Claremont, NH 03743
MLS# 5116140Listed by: COLDWELL BANKER HOMES UNLIMITED - New
 $199,900Active3 beds 2 baths2,586 sq. ft.
10 Bailey Avenue, Claremont, NH 03743
MLS# 5116014Listed by: COLDWELL BANKER HOMES UNLIMITED - New
 $475,000Active3 beds 3 baths1,297 sq. ft.
Lot 4 Blackberry Lane, Charlestown, NH 03603
MLS# 5115667Listed by: GALLOWAY REAL ESTATE LLC


Protect your home and budget from life's surprises with an Assurant Home Warranty, backed by a partner that supports you through every step of homeownership. Explore Plans.
©2026 Century 21 Real Estate LLC. All rights reserved. CENTURY 21®, the CENTURY 21 Logo and C21® are service marks owned by Century 21 Real Estate LLC. Century 21 Real Estate LLC fully supports the principles of the Fair Housing Act and the Equal Opportunity Act. Each office is independently owned and operated. Listing information is deemed reliable but not guaranteed accurate.