44 Forest Street, Claremont, NH 03743
Local realty services provided by:CENTURY 21 Circa 72
44 Forest Street,Claremont, NH 03743
$304,500
- 4 Beds
- 2 Baths
- 1,536 sq. ft.
- Single family
- Pending
Listed by: aaron harmanPhone: 603-848-9600
Office: bhhs verani concord603-224-0700
MLS#:5091582
Source:PrimeMLS
Price summary
- Price:$304,500
- Price per sq. ft.:$154.73
About this home
Immaculate New Englander in Claremont NH! Offering 4 Bedrooms, 2 baths, and a great location, close to downtown. Imagine sipping your coffee on the beautiful front porch this summer. This light and open home is fully updated and ready to go! Newly added 4th bedroom on the basement level. This GEM is waiting for it's new owner!
Contact an agent
Home facts
- Year built:1925
- Listing ID #:5091582
- Added:61 day(s) ago
- Updated:July 29, 2026 at 08:34 AM
Rooms and interior
- Bedrooms:4
- Total bathrooms:2
- Full bathrooms:2
- Rooms Total:7
- Basement Description:Bulkhead, Finished, Interior Access, Walkout
- Living area:1,536 sq. ft.
Heating and cooling
- Heating:Baseboard
Structure and exterior
- Roof:Asphalt Shingle
- Year built:1925
- Building area:1,536 sq. ft.
- Lot area:0.18 Acres
- Levels:2 Story
Utilities
- Sewer:Public Available
Finances and disclosures
- Price:$304,500
- Price per sq. ft.:$154.73
- Tax amount:$7,052 (2025)
Features and amenities
- Amenities:Circuit Breaker(s)
Parking
- Parking description:Paved Driveway
- Garage spaces:1
 Copyright 2026 Prime MLS, Inc. All rights reserved. This information is deemed reliable, but not guaranteed. The data relating to real estate displayed on this Site comes in part from the IDX Program of Prime MLS. The information being provided is for consumers’ personal, noncommercial use and may not be used for any purpose other than to identify prospective properties consumers may be interested in purchasing. Data last updated July 29, 2026 NH_NNEREN Member Broker: Stephen DeStefano
New listings near 44 Forest Street
- New
 $254,900Active3 beds 2 baths1,344 sq. ft.
9 Alderwood Court, Claremont, NH 03743
MLS# 5102153Listed by: BHHS VERANI LONDONDERRY - New
 $199,000Active1 beds 1 baths696 sq. ft.
4 First Street, Claremont, NH 03743
MLS# 5102044Listed by: EXP REALTY - Coming SoonOpen Sat, 1 to 3pm

 $350,000Coming Soon4 beds 2 baths
14 Bank Avenue, Claremont, NH 03743
MLS# 5101960Listed by: CENTURY 21 HIGHVIEW REALTY - New
 $399,000Active2 beds 2 baths2,058 sq. ft.
20 Bay Street, Claremont, NH 03743
MLS# 5100862Listed by: CENTURY 21 HIGHVIEW REALTY - New
 $549,900Active4 beds 3 baths2,338 sq. ft.
20 Wildwood Avenue, Claremont, NH 03743
MLS# 5100842Listed by: KELLER WILLIAMS REALTY-METROPOLITAN  $225,000Active2 beds 1 baths958 sq. ft.
12 Second Street, Claremont, NH 03743
MLS# 5100562Listed by: BHG MASIELLO KEENE $575,000Active3 beds 3 baths1,824 sq. ft.
439 East Green Mountain Road, Claremont, NH 03743
MLS# 5100481Listed by: COLDWELL BANKER LIFESTYLES $425,000Active-- beds -- baths4,436 sq. ft.
2 First Street, Claremont, NH 03743
MLS# 5099911Listed by: EXP REALTY $270,000Active3 beds 2 baths1,528 sq. ft.
260 Pleasant Street, Claremont, NH 03743
MLS# 5099720Listed by: BERGERON'S HOUSES TO HOMES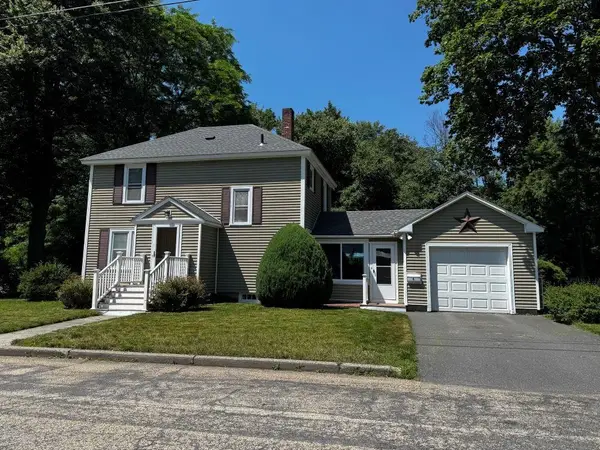 $399,900Active3 beds 2 baths1,678 sq. ft.
4 Wayne Avenue, Claremont, NH 03743
MLS# 5099256Listed by: CENTURY 21 HIGHVIEW REALTY


Protect your home and budget from life's surprises with an Assurant Home Warranty, backed by a partner that supports you through every step of homeownership. Explore Plans.
©2026 Century 21 Real Estate LLC. All rights reserved. CENTURY 21®, the CENTURY 21 Logo and C21® are service marks owned by Century 21 Real Estate LLC. Century 21 Real Estate LLC fully supports the principles of the Fair Housing Act and the Equal Opportunity Act. Each office is independently owned and operated. Listing information is deemed reliable but not guaranteed accurate.