66 Lafayette Street, Claremont, NH 03743
Local realty services provided by:CENTURY 21 Highview Realty
66 Lafayette Street,Claremont, NH 03743
$325,000
- 4 Beds
- 2 Baths
- 1,255 sq. ft.
- Single family
- Coming Soon
Listed by:
 CENTURY 21 Highview Realty
Office: century 21 highview realty603-542-7766
MLS#:5112757
Source:PrimeMLS
Price summary
- Price:$325,000
- Price per sq. ft.:$166.67
About this home
Welcome to 66 Lafayette Street! Fully renovated and turn-key, this home seamlessly combines modern updates with classic appeal. Outside highlights include a new architectural shingle roof, a newly constructed covered deck, a handy outdoor storage shed and a carport. Step inside to light-filled living spaces featuring fresh interior paint, new windows, updated flooring, and refinished hardwood. The brand-new kitchen is outfitted with sleek grey shaker cabinetry, granite countertops, stainless steel appliances, and a classic beadboard accent. Enjoy true peace of mind with two completely updated bathrooms, new plumbing, an upgraded 100-amp electrical panel with all-new wiring, a newer forced hot air heating system with a new oil tank, and a new water heater. This home offers a thoughtful floor plan and ample square footage to suit diverse lifestyle needs. Don't forget the full basement with over 600 square feet of storage and home to all utilities and washer/dryer! This home is close to public parks, a great elementary school and Dartmouth Health's newest addition, Valley Regional Hospital! Don't miss out on being minutes from downtown to the largest city in the county, just a few miles to I-91 and only 20 miles to Mount and Lake Sunapee! Schedule your showing today!...
Contact an agent
Home facts
- Year built:1890
- Listing ID #:5112757
- Updated:October 05, 2026 at 10:59 AM
Rooms and interior
- Bedrooms:4
- Total bathrooms:2
- Full bathrooms:2
- Rooms Total:7
- Flooring:Carpet
- Kitchen Description:Refrigerator
- Basement Description:Concrete Floor, Full, Interior Access, Walkout
- Living area:1,255 sq. ft.
Heating and cooling
- Heating:Forced Air, Oil
Structure and exterior
- Roof:Asphalt Shingle
- Year built:1890
- Building area:1,255 sq. ft.
- Lot area:0.34 Acres
- Levels:2 Story
Schools
- High school:Stevens High School
- Middle school:Claremont Middle School
- Elementary school:Disnard Elementary
Utilities
- Sewer:Public Available
Finances and disclosures
- Price:$325,000
- Price per sq. ft.:$166.67
- Tax amount:$5,006 (2025)
Features and amenities
- Appliances:Refrigerator
- Amenities:Circuit Breaker(s), Fuses
Parking
- Parking description:Paved Driveway
Copyright 2026 Prime MLS, Inc. All rights reserved. This information is deemed reliable, but not guaranteed. The data relating to real estate displayed on this Site comes in part from the IDX Program of Prime MLS. The information being provided is for consumers’ personal, noncommercial use and may not be used for any purpose other than to identify prospective properties consumers may be interested in purchasing. Data last updated October 5, 2026 NH_NNEREN Member Broker: Roz CaplanNew listings near 66 Lafayette Street
- Open Sat, 12 to 2pmNew
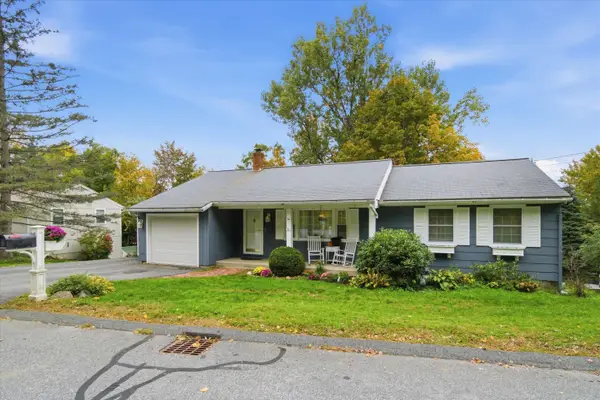 $350,000Active3 beds 2 baths2,210 sq. ft.
16 Edwin Avenue, Claremont, NH 03743
MLS# 5112726Listed by: KELLER WILLIAMS REALTY-METROPOLITAN - New
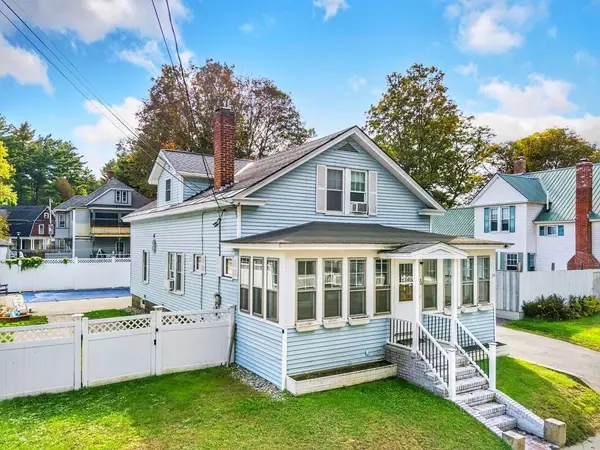 $330,000Active3 beds 2 baths1,512 sq. ft.
30 Grove Street, Claremont, NH 03743
MLS# 5112623Listed by: COLDWELL BANKER LIFESTYLES - New
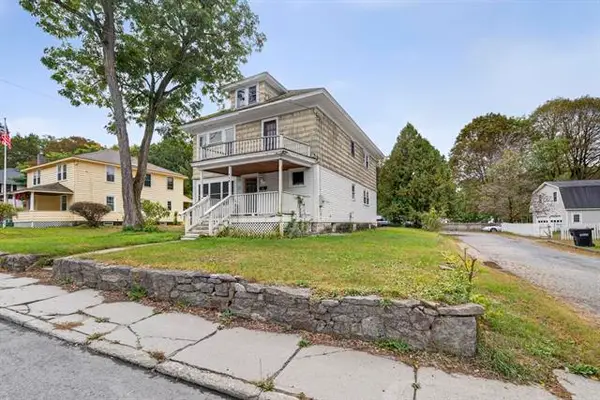
 $275,000Active4 beds 2 baths2,084 sq. ft.
110 Myrtle Street, Claremont, NH 03743
MLS# 5112274Listed by: CENTURY 21 HIGHVIEW REALTY - New
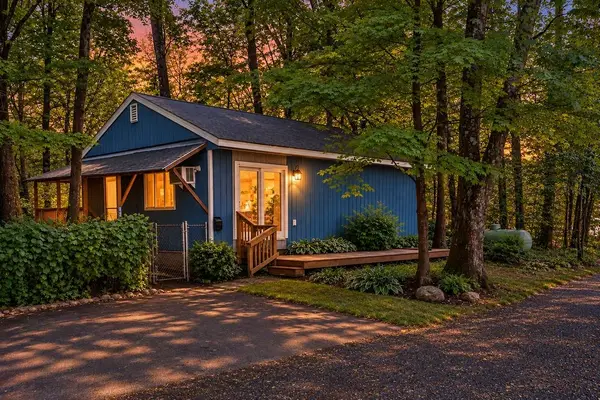 $259,000Active2 beds 2 baths1,536 sq. ft.
43 Mann Court, Claremont, NH 03743
MLS# 5112263Listed by: DOLAN REAL ESTATE - New
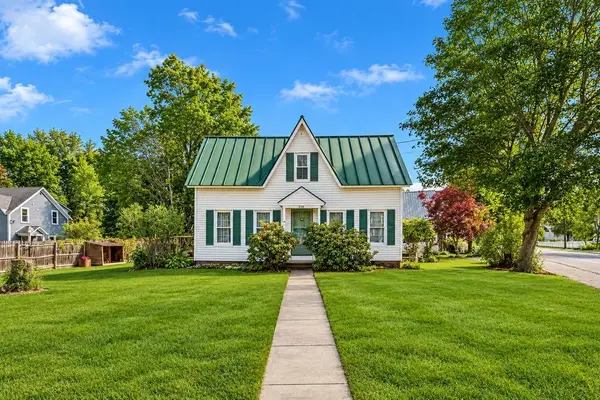 $310,000Active4 beds 2 baths1,874 sq. ft.
230 Broad Street, Claremont, NH 03743
MLS# 5111753Listed by: DOLAN REAL ESTATE - New
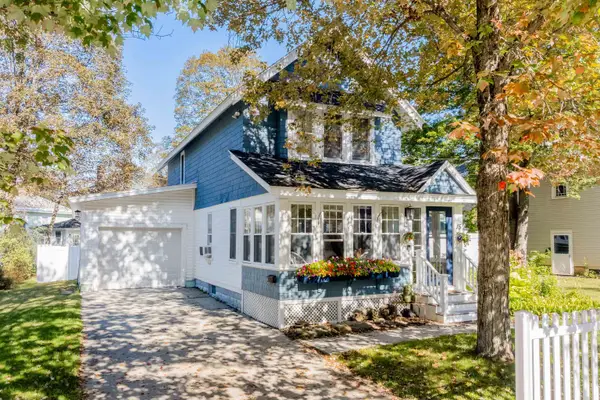 $425,000Active2 beds 2 baths1,852 sq. ft.
15 Woodland Street, Claremont, NH 03743
MLS# 5111670Listed by: COLDWELL BANKER LIFESTYLES - HANOVER - New
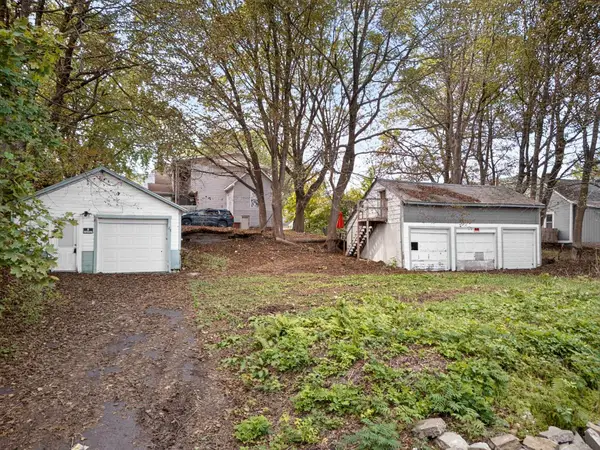 $65,000Active0.17 Acres
27 Spofford Street, Claremont, NH 03743
MLS# 5111537Listed by: KELLER WILLIAMS REALTY-METROPOLITAN 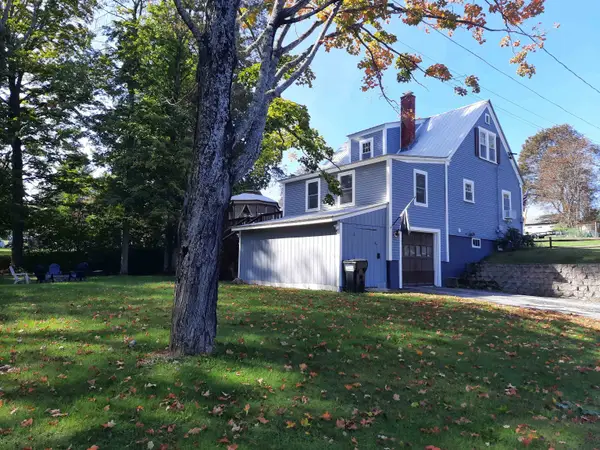 $269,000Pending3 beds 2 baths1,080 sq. ft.
38 Highland Avenue, Claremont, NH 03743
MLS# 5111543Listed by: COLDWELL BANKER HOMES UNLIMITED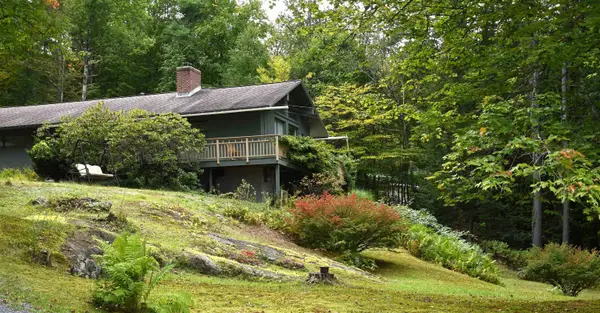 $399,900Active3 beds 2 baths1,768 sq. ft.
17 Glenwood Drive, Claremont, NH 03743
MLS# 5111048Listed by: COLDWELL BANKER HOMES UNLIMITED


Protect your home and budget from life's surprises with an Assurant Home Warranty, backed by a partner that supports you through every step of homeownership. Explore Plans.
©2026 Century 21 Real Estate LLC. All rights reserved. CENTURY 21®, the CENTURY 21 Logo and C21® are service marks owned by Century 21 Real Estate LLC. Century 21 Real Estate LLC fully supports the principles of the Fair Housing Act and the Equal Opportunity Act. Each office is independently owned and operated. Listing information is deemed reliable but not guaranteed accurate.