
1 Alder Creek Drive, Concord, NH 03303
Local realty services provided by:CENTURY 21 Farm & Forest
1 Alder Creek Drive,Concord, NH 03303
$449,900
- 3 Beds
- 2 Baths
- 1,530 sq. ft.
- Single family
- Active
Upcoming open houses
- Sun, Sep 1312:00 pm - 01:30 pm
Listed by: susan tillery
Office: bhgre masiello bedford603-625-2800
MLS#:5109230
Source:PrimeMLS
Price summary
- Price:$449,900
- Price per sq. ft.:$240.07
About this home
This lovingly maintained and cared for home provided a wonderful sanctuary with lots of cherished memories, but it is time for the next family to start making their own memories. Situated on a corner lot abutting woods you'll find a nicely landscaped property with mature shrubs and a large perennial garden. Upon entering you'll feel the warmth with the updated, open kitchen with stainless appliances, granite counters and kitchen island open to dining area and living room. Main living areas feature hardwood floors and carpet in the bedrooms. The main full bath has been updated with tile flooring, corian counter with newer vanity. In addition the lower level offers a spacious family room, 3/4 bath, plus office. Everything here has been updated plus large garage addition. Public water, sewer, newer windows, deck and natural gas make this home economical. Showings start now. Open House Sunday 12 to 1:30.
Contact an agent
Home facts
- Year built:1986
- Listing ID #:5109230
- Added:1 day(s) ago
- Updated:September 11, 2026 at 02:46 AM
Rooms and interior
- Bedrooms:3
- Total bathrooms:2
- Full bathrooms:1
- Rooms Total:7
- Flooring:Carpet, Hardwood, Laminate, Tile
- Kitchen Description:Dishwasher, Microwave, Refrigerator
- Basement Description:Concrete, Daylight, Finished, Full, Storage Space, Sump Pump, Walk-up, Walkout
- Living area:1,530 sq. ft.
Heating and cooling
- Heating:Hot Water, Wall Furnace
Structure and exterior
- Roof:Asphalt Shingle
- Year built:1986
- Building area:1,530 sq. ft.
- Lot area:0.4 Acres
- Levels:2 Story
Schools
- High school:Concord High School
- Elementary school:Beaver Meadow Elementary Sch
Utilities
- Sewer:Public Available
Finances and disclosures
- Price:$449,900
- Price per sq. ft.:$240.07
- Tax amount:$8,384 (2025)
Features and amenities
- Appliances:Refrigerator, Washer
- Laundry features:Dryer, Washer
- Amenities:Circuit Breaker(s)
Parking
- Parking description:Paved Driveway
- Garage spaces:2
 Copyright 2026 Prime MLS, Inc. All rights reserved. This information is deemed reliable, but not guaranteed. The data relating to real estate displayed on this Site comes in part from the IDX Program of Prime MLS. The information being provided is for consumers’ personal, noncommercial use and may not be used for any purpose other than to identify prospective properties consumers may be interested in purchasing. Data last updated September 11, 2026 NH_NNEREN Member Broker: Nicholas Maclure
New listings near 1 Alder Creek Drive
- Coming SoonOpen Fri, 4:30 to 6pm
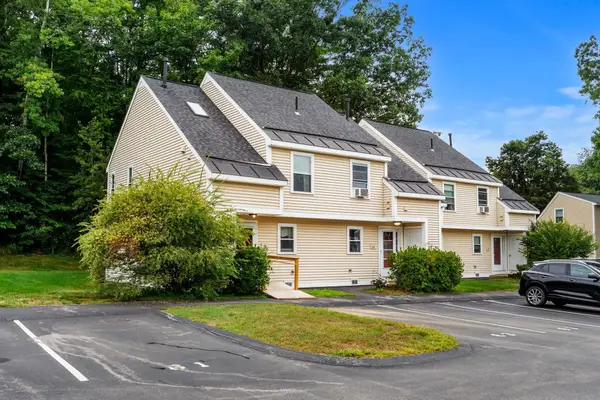 $295,000Coming Soon3 beds 2 baths1,070 sq. ft.
61 Bluffs Drive, Concord, NH 03303
MLS# 5108910Listed by: WILLIAM RAVEIS R.E. & HOME SERVICES - Coming SoonOpen Fri, 4:30 to 6:30pm
 $545,000Coming Soon3 beds 2 baths1,740 sq. ft.
84 Pillsbury Street, Concord, NH 03301
MLS# 5108655Listed by: HOMETOWN PROPERTY GROUP - Coming SoonOpen Sat, 10am to 12pm
 $400,000Coming Soon3 beds 2 baths1,514 sq. ft.
8 Jay Drive, Concord, NH 03301
MLS# 5108752Listed by: KELLER WILLIAMS REALTY METRO-KEENE - Coming SoonOpen Sat, 10am to 12pm
 $385,000Coming Soon2 beds 1 baths1,032 sq. ft.
10 Grover Street, Concord, NH 03301
MLS# 5108588Listed by: THE ALAND REALTY GROUP - Coming SoonOpen Tue, 5 to 6:30pm
 $425,000Coming Soon2 beds 4 baths2,147 sq. ft.
35 Callaway Drive, Concord, NH 03301
MLS# 5108482Listed by: BHG MASIELLO CONCORD - Open Sat, 1 to 2:30pmNew
 $549,900Active7 beds 2 baths5,880 sq. ft.
94 S State Street, Concord, NH 03301
MLS# 5109251Listed by: COLDWELL BANKER REALTY HAVERHILL MA - New
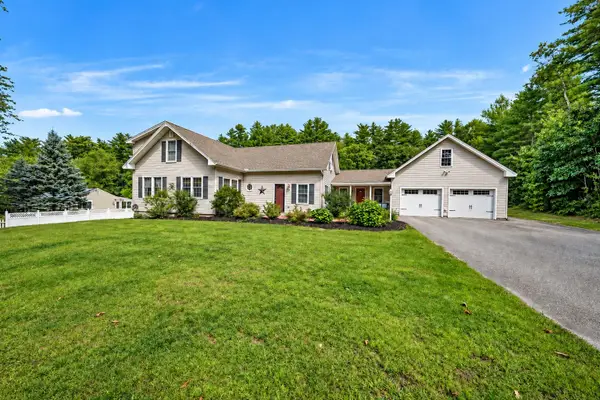 $649,000Active3 beds 3 baths2,560 sq. ft.
372 Mountain Road, Concord, NH 03301
MLS# 5109037Listed by: KW COASTAL AND LAKES & MOUNTAINS REALTY/WOLFEBORO - Open Sun, 10:30am to 12pmNew
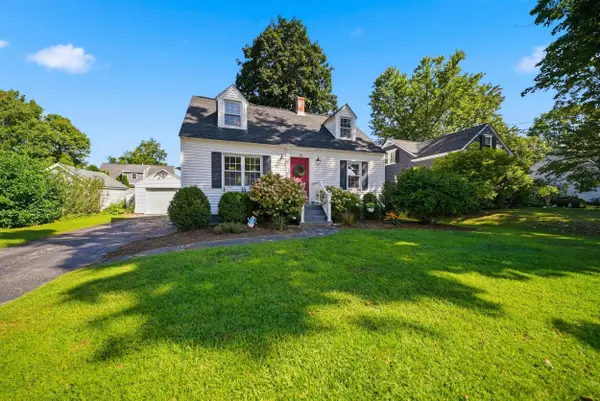 $475,000Active3 beds 1 baths1,512 sq. ft.
10 Roosevelt Avenue, Concord, NH 03301
MLS# 5108799Listed by: REAL BROKER NH, LLC - Open Sat, 11:30am to 1pmNew
 $300,000Active2 beds 2 baths1,004 sq. ft.
4 Montgomery Street, Concord, NH 03301
MLS# 5108653Listed by: KELLER WILLIAMS REALTY-METROPOLITAN


Protect your home and budget from life's surprises with an Assurant Home Warranty, backed by a partner that supports you through every step of homeownership. Explore Plans.
©2026 Century 21 Real Estate LLC. All rights reserved. CENTURY 21®, the CENTURY 21 Logo and C21® are service marks owned by Century 21 Real Estate LLC. Century 21 Real Estate LLC fully supports the principles of the Fair Housing Act and the Equal Opportunity Act. Each office is independently owned and operated. Listing information is deemed reliable but not guaranteed accurate.