
18 Modena Drive, Concord, NH 03303
Local realty services provided by:CENTURY 21 TheOne
18 Modena Drive,Concord, NH 03303
$324,900
- 3 Beds
- 2 Baths
- 1,110 sq. ft.
- Condominium
- Active
Listed by: melissa robbins starkey
Office: starkey realty, llc.603-491-8776
MLS#:5109404
Source:PrimeMLS
Price summary
- Price:$324,900
- Price per sq. ft.:$196.91
- Monthly HOA dues:$415
About this home
Beautifully Updated Desirable 3 Bedroom 2 Bath North Concord Townhouse. This is the one you've been waiting for. Welcome to VA and FHA approved Island Shores Estates. This three level townhouse has an upgraded egress skylight on the third floor making it a true three bedroom condo. Two assigned parking spaces right out the front door, and guests can enjoy visitor spaces. Interior is painted in neutral colors, and has real solid hardwood oak floors through the first floor, stairs to the second floor, landings, and the third floor bedroom. The full galley kitchen has ceramic tiled floor, solid oak cabinets, wine glass rack, a tall pantry cabinet, hiding trash slide out and a detailed opening to the dining room. Open dining area with cathedral ceiling and beautiful crystal chandelier. Spacious living room with great natural light and beautiful hardwood floors, with a glass slider than opens to your deck overlooking the common area lawn and your garden space, and pavers to put your grill. First floor half bath has ceramic tile floor, as does the entry way coat closet. Hardwood stairs and landings bring you to the second floor with two carpeted bedrooms. Back facing primary has two closets. Second bedroom has a closet and access to the tiled and finished utility room with wall mounted natural gas furnace, newer water heater, dryer, and cabinets and counters for storage and easy laundry folding. Full bath has black marble floors, full shower, and skylight. The whole third floor is the 3rd bedroom with beautiful hardwood oak floor, and a full wall of custom built in storage closets, eve closet storage space, and a walk in additional storage and closet space. Upgraded electrical panel. Pets ok. Association includes trash and recycling, in ground pool, walking trails by the river, close to downtown Concord and Rt 93. Agent interest. Private showings by appointment start Sat 9/12...
Contact an agent
Home facts
- Year built:1986
- Subdivision & Development:Island Shores Estates
- Listing ID #:5109404
- Added:1 day(s) ago
- Updated:September 12, 2026 at 11:16 AM
Rooms and interior
- Bedrooms:3
- Total bathrooms:2
- Full bathrooms:1
- Rooms Total:7
- Flooring:Carpet, Ceramic Tile, Hardwood
- Kitchen Description:Dishwasher, Microwave
- Basement Description:Crawl Space, Interior, Unfinished
- Living area:1,110 sq. ft.
Heating and cooling
- Heating:Baseboard, Hot Water
Structure and exterior
- Year built:1986
- Building area:1,110 sq. ft.
- Levels:3 Story
Schools
- High school:Merrimack Valley High School
- Middle school:Merrimack Valley Middle School
- Elementary school:Penacook Elementary
Utilities
- Sewer:Public Available
Finances and disclosures
- Price:$324,900
- Price per sq. ft.:$196.91
- Tax amount:$4,900 (2025)
Features and amenities
- Appliances:Washer
- Laundry features:Dryer, Washer
- Amenities:Circuit Breaker(s)
Parking
- Parking description:Paved Driveway
 Copyright 2026 Prime MLS, Inc. All rights reserved. This information is deemed reliable, but not guaranteed. The data relating to real estate displayed on this Site comes in part from the IDX Program of Prime MLS. The information being provided is for consumers’ personal, noncommercial use and may not be used for any purpose other than to identify prospective properties consumers may be interested in purchasing. Data last updated September 12, 2026
New listings near 18 Modena Drive
- Coming SoonOpen Tue, 5 to 6:30pm
 $425,000Coming Soon2 beds 4 baths2,147 sq. ft.
35 Callaway Drive, Concord, NH 03301
MLS# 5108482Listed by: BHG MASIELLO CONCORD - New
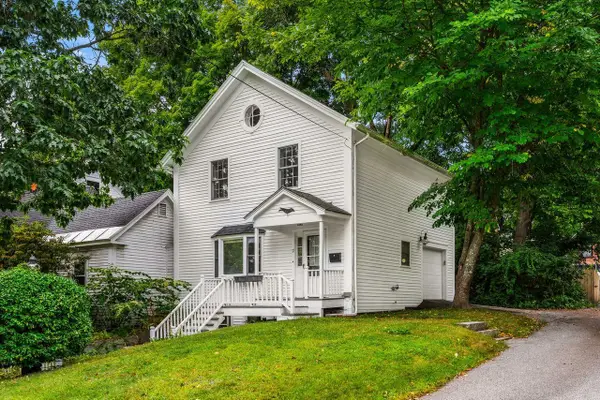 $279,900Active1 beds 1 baths1,194 sq. ft.
37 Jackson Street #3, Concord, NH 03301
MLS# 5109383Listed by: COLDWELL BANKER REALTY NASHUA - Open Sat, 11am to 1pmNew
 $319,900Active2 beds 2 baths1,220 sq. ft.
54 Metalak Drive, Concord, NH 03303
MLS# 5109077Listed by: BHG MASIELLO CONCORD - Open Sat, 1 to 2:30pmNew
 $549,900Active7 beds 2 baths5,880 sq. ft.
94 S State Street, Concord, NH 03301
MLS# 5109251Listed by: COLDWELL BANKER REALTY HAVERHILL MA - Open Sun, 12 to 1:30pmNew
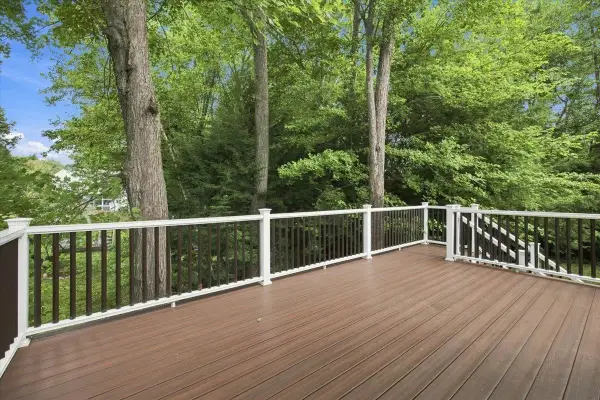 $449,900Active3 beds 2 baths1,530 sq. ft.
1 Alder Creek Drive, Concord, NH 03303
MLS# 5109230Listed by: BHGRE MASIELLO BEDFORD - Open Sat, 10:30am to 12pmNew
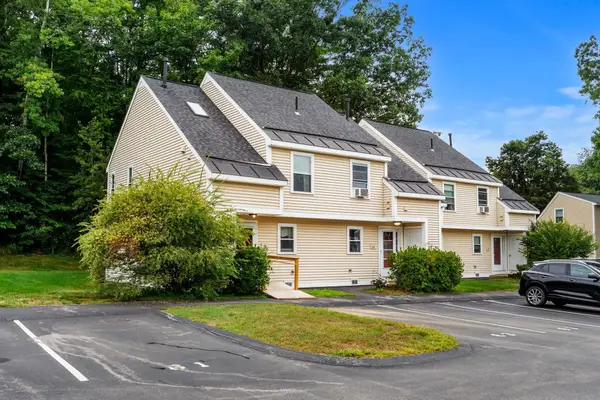 $295,000Active3 beds 2 baths1,070 sq. ft.
61 Bluffs Drive, Concord, NH 03303
MLS# 5108910Listed by: WILLIAM RAVEIS R.E. & HOME SERVICES - Open Sun, 11am to 1pmNew
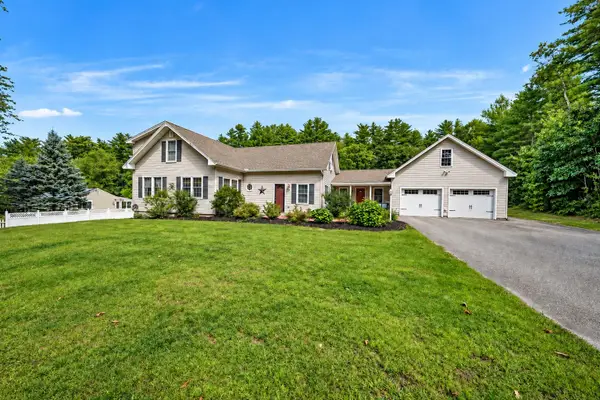 $649,000Active3 beds 3 baths2,560 sq. ft.
372 Mountain Road, Concord, NH 03301
MLS# 5109037Listed by: KW COASTAL AND LAKES & MOUNTAINS REALTY/WOLFEBORO - Open Sat, 11am to 2pmNew
 $545,000Active3 beds 2 baths1,740 sq. ft.
84 Pillsbury Street, Concord, NH 03301
MLS# 5108655Listed by: HOMETOWN PROPERTY GROUP - Open Sat, 10am to 12pmNew
 $400,000Active3 beds 2 baths1,514 sq. ft.
8 Jay Drive, Concord, NH 03301
MLS# 5108752Listed by: KELLER WILLIAMS REALTY METRO-KEENE


Protect your home and budget from life's surprises with an Assurant Home Warranty, backed by a partner that supports you through every step of homeownership. Explore Plans.
©2026 Century 21 Real Estate LLC. All rights reserved. CENTURY 21®, the CENTURY 21 Logo and C21® are service marks owned by Century 21 Real Estate LLC. Century 21 Real Estate LLC fully supports the principles of the Fair Housing Act and the Equal Opportunity Act. Each office is independently owned and operated. Listing information is deemed reliable but not guaranteed accurate.