30 Hannah Dustin Drive, Concord, NH 03301-1820
Local realty services provided by:CENTURY 21 Gold Key Realty
30 Hannah Dustin Drive,Concord, NH 03301-1820
$479,000
- 4 Beds
- 2 Baths
- 1,766 sq. ft.
- Single family
- Active
Listed by: philip batesOff: 603-379-5900
Office: renvia realty group llc.603-379-5900
MLS#:5105714
Source:PrimeMLS
Price summary
- Price:$479,000
- Price per sq. ft.:$131.63
About this home
A truly special home where thoughtful design, timeless character, and modern updates come together. Meticulously designed with accessibility in mind, this 4-bedroom, 2-bath home offers a first-floor primary suite, beautiful views, exceptional privacy, and comfortable one-level living. Nearly everything has been updated within the past 10 years, with mini-splits, fully paid-for solar panels, and convenient access to I-93 adding to the appeal. Enter through the laundry/mudroom with utility sink and continue into the beautifully appointed main living spaces. The full bath features tiled floors and a tiled tub/shower. At the heart of the home, the kitchen showcases cathedral ceilings, exposed beams, skylights, slow-close cabinetry, stainless steel appliances, granite countertops, and a granite breakfast counter. The kitchen flows into the dining area and out to an oversized deck with canopy, creating an inviting outdoor living space in warmer months. Beyond the deck, enjoy peaceful views across a magnificent 100-acre field, mown seasonally by a local farmer, with the Merrimack River beyond. The open-concept living area centers around a gas fireplace and provides easy access throughout the home. The spacious first-floor primary suite features a walk-in closet with built-in shelving and a beautifully appointed bath with tiled flooring and a curbless 48" x 48" tiled shower. An additional first-floor room is currently used as an office but includes a closet and can easily serve as a fourth bedroom. A hallway leads to the front entrance and stairs to two generously sized second-floor bedrooms. The full, dry walk-out basement offers abundant storage and flexibility, with a poured concrete floor, predominantly concrete walls, and a two-year-old propane furnace. Thoughtful accessibility features, energy-efficient improvements, beautiful surroundings, and an abundance of character make this a home that truly needs to be experienced....
Contact an agent
Home facts
- Year built:1900
- Listing ID #:5105714
- Added:75 day(s) ago
- Updated:November 03, 2026 at 12:36 PM
Rooms and interior
- Bedrooms:4
- Total bathrooms:2
- Full bathrooms:1
- Rooms Total:8
- Basement Description:Concrete, Concrete Floor, Walkout
- Living area:1,766 sq. ft.
Heating and cooling
- Cooling:Mini Split
- Heating:Forced Air, Heat Pump
Structure and exterior
- Roof:Asphalt Shingle
- Year built:1900
- Building area:1,766 sq. ft.
- Lot area:0.26 Acres
- Levels:2 Story
Schools
- High school:Merrimack Valley High School
- Middle school:Merrimack Valley Middle School
- Elementary school:Penacook Elementary
Utilities
- Sewer:Concrete, Leach Field, Public Sewer at Street
Finances and disclosures
- Price:$479,000
- Price per sq. ft.:$131.63
- Tax amount:$7,134 (2026)
Features and amenities
- Amenities:Circuit Breaker(s)
Parking
- Parking description:Paved Driveway
 Copyright 2026 Prime MLS, Inc. All rights reserved. This information is deemed reliable, but not guaranteed. The data relating to real estate displayed on this Site comes in part from the IDX Program of Prime MLS. The information being provided is for consumers’ personal, noncommercial use and may not be used for any purpose other than to identify prospective properties consumers may be interested in purchasing. Data last updated November 3, 2026 NH_NNEREN Member Broker: Marsha Foden
New listings near 30 Hannah Dustin Drive
- New
 $465,000Active3 beds 3 baths1,400 sq. ft.
17 Cabernet Drive #4, Concord, NH 03303
MLS# 5116598Listed by: BHHS VERANI WOLFEBORO - New
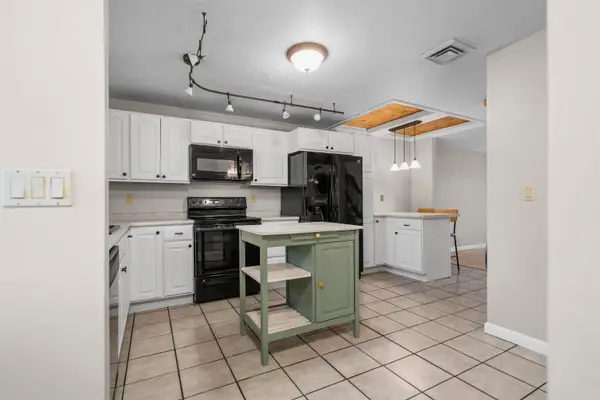 $285,000Active2 beds 2 baths1,206 sq. ft.
129 Fisherville Road #30, Concord, NH 03303
MLS# 5116038Listed by: EXP REALTY - New
 $689,000Active4 beds 4 baths2,876 sq. ft.
187 Hoit Road, Concord, NH 03301
MLS# 5115804Listed by: BHG MASIELLO CONCORD - New
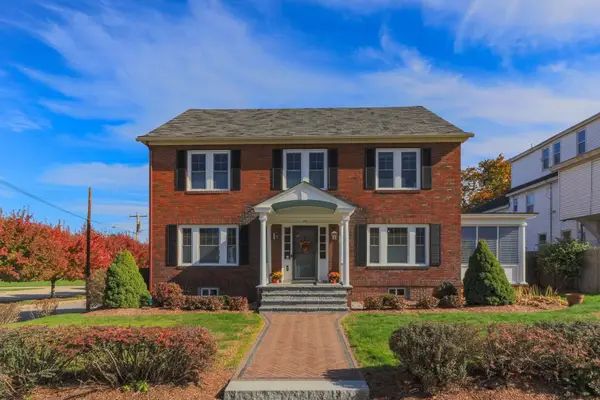 $685,000Active3 beds 3 baths2,356 sq. ft.
114 N State Street, Concord, NH 03301-6424
MLS# 5115751Listed by: BHG MASIELLO CONCORD - New
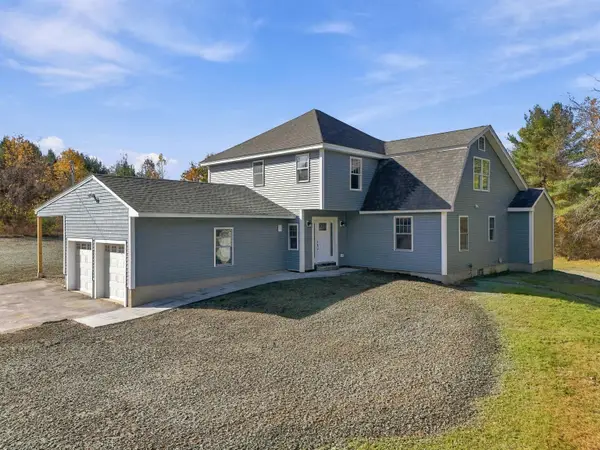 $824,900Active4 beds 4 baths3,035 sq. ft.
153 Carter Hill Road, Concord, NH 03301
MLS# 5115654Listed by: COLDWELL BANKER REALTY BEDFORD NH - New
 $96,000Active2 beds 1 baths854 sq. ft.
107 Fisherville Road, Concord, NH 03303
MLS# 5115457Listed by: APRIL DUNN & ASSOCIATES LLC 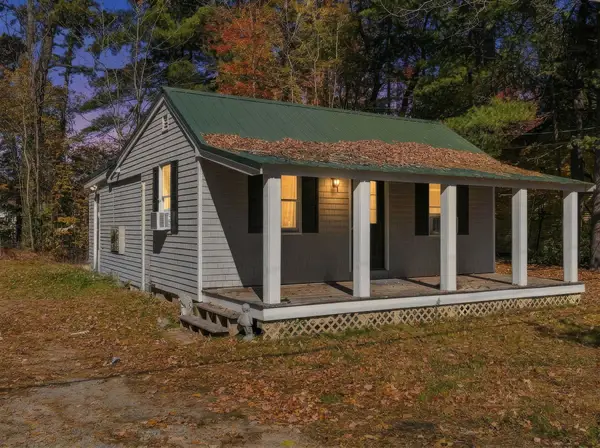
 $385,000Active2 beds 2 baths996 sq. ft.
6 ELDRIDGE Street, Concord, NH 03301
MLS# 5115301Listed by: REALTY ONE GROUP RELIANT $519,900Active3 beds 2 baths1,686 sq. ft.
2 Electric Avenue, Concord, NH 03303
MLS# 5115308Listed by: THE MULLEN REALTY GROUP, LLC $439,000Active3 beds 3 baths1,530 sq. ft.
11 Suffolk Drive #5, Concord, NH 03303
MLS# 5115277Listed by: COMPASS NEW ENGLAND, LLC $300,000Active0.64 Acres
441,443 N State Street, Concord, NH 03301
MLS# 5115193Listed by: WHITEHILL ESTATES & HOMES


Protect your home and budget from life's surprises with an Assurant Home Warranty, backed by a partner that supports you through every step of homeownership. Explore Plans.
©2026 Century 21 Real Estate LLC. All rights reserved. CENTURY 21®, the CENTURY 21 Logo and C21® are service marks owned by Century 21 Real Estate LLC. Century 21 Real Estate LLC fully supports the principles of the Fair Housing Act and the Equal Opportunity Act. Each office is independently owned and operated. Listing information is deemed reliable but not guaranteed accurate.