61 Bluffs Drive, Concord, NH 03303
Local realty services provided by:CENTURY 21 Gold Key Realty
61 Bluffs Drive,Concord, NH 03303
$299,900
- 3 Beds
- 2 Baths
- 1,070 sq. ft.
- Condominium
- Active
Listed by:
 Michael Gagne(603) 630 - 0316CENTURY 21 Gold Key Realty
Office: century 21 gold key realty603-729-3030
MLS#:5101769
Source:PrimeMLS
Price summary
- Price:$299,900
- Price per sq. ft.:$280.28
- Monthly HOA dues:$415
About this home
Welcome to Island Shore Estates. Check out this lovely end unit overlooking the woods. Because it is an end unit, there is plenty of natural light from the extra windows. This home offers 3 bedrooms and 1.5 baths. For added convenience, the laundry is on the second floor. This unit has two dedicated parking spaces. One of which is in the carport. There is plenty of room for everyone in this well priced town house. Third floor will be painted prior to closing. We have added a few pictures with more to come next week .
Contact an agent
Home facts
- Year built:1985
- Listing ID #:5101769
- Added:22 day(s) ago
- Updated:August 17, 2026 at 11:12 AM
Rooms and interior
- Bedrooms:3
- Total bathrooms:2
- Full bathrooms:1
- Rooms Total:6
- Flooring:Carpet, Ceramic Tile, Laminate
- Kitchen Description:Dishwasher, Microwave, Refrigerator
- Basement Description:Crawl Space, Interior
- Living area:1,070 sq. ft.
Heating and cooling
- Heating:Hot Water
Structure and exterior
- Roof:Asphalt Shingle
- Year built:1985
- Building area:1,070 sq. ft.
- Levels:2 Story
Utilities
- Sewer:Public Available
Finances and disclosures
- Price:$299,900
- Price per sq. ft.:$280.28
- Tax amount:$5,094 (2025)
Features and amenities
- Appliances:Refrigerator
- Amenities:Circuit Breaker(s)
Parking
- Parking description:Paved Driveway
- Garage spaces:1
Copyright 2026 Prime MLS, Inc. All rights reserved. This information is deemed reliable, but not guaranteed. The data relating to real estate displayed on this Site comes in part from the IDX Program of Prime MLS. The information being provided is for consumers’ personal, noncommercial use and may not be used for any purpose other than to identify prospective properties consumers may be interested in purchasing. Data last updated August 17, 2026 NH_NNEREN Member Broker: Marsha FodenNew listings near 61 Bluffs Drive
- New
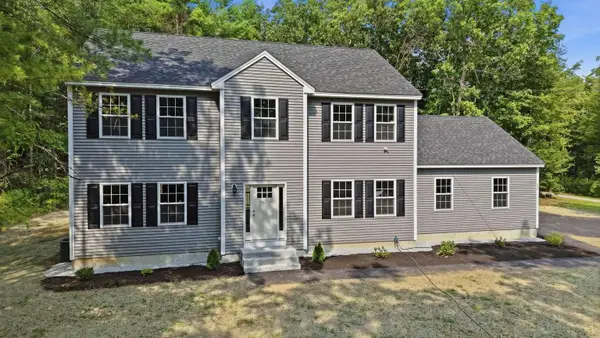 $699,900Active4 beds 3 baths2,392 sq. ft.
225 Garvins Falls Road, Concord, NH 03301
MLS# 5105167Listed by: WWW.HOMEZU.COM - New
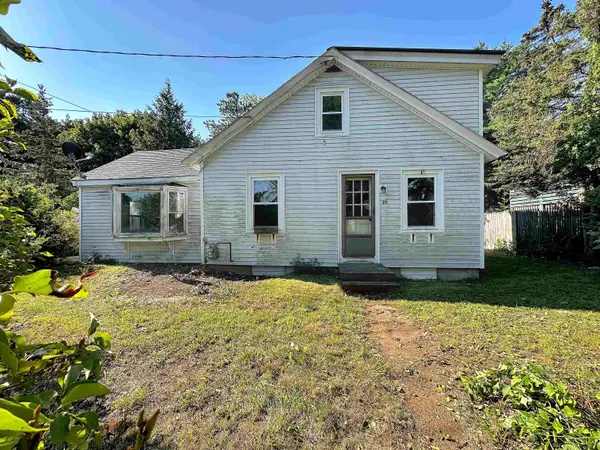 $199,900Active2 beds 1 baths1,126 sq. ft.
20 Chase Street, Concord, NH 03301
MLS# 5105136Listed by: REAL BROKER NH, LLC - New
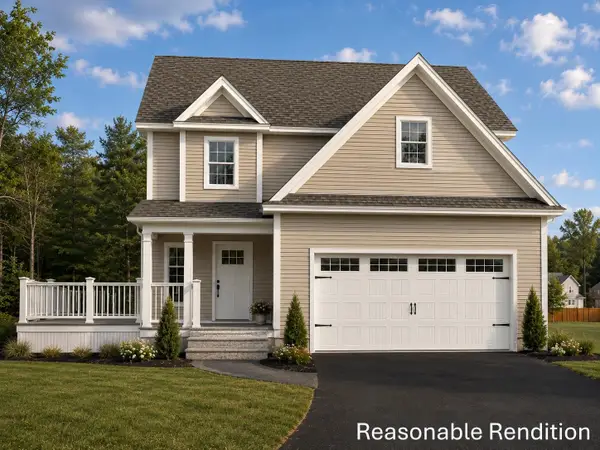 $679,900Active3 beds 3 baths2,056 sq. ft.
111 Sewalls Falls Road, Concord, NH 03303
MLS# 5104965Listed by: NH BROKERAGE LLC - Open Sat, 10am to 12pmNew
 $409,900Active2 beds 1 baths907 sq. ft.
8 Conant Drive, Concord, NH 03301
MLS# 5104618Listed by: BHHS VERANI CONCORD - New
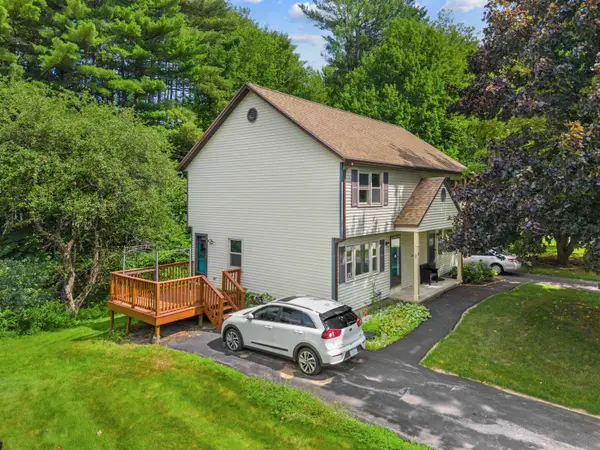 $267,000Active2 beds 2 baths1,315 sq. ft.
56 Metalak Drive, Concord, NH 03303
MLS# 5104541Listed by: EXP REALTY - Coming SoonOpen Sat, 11am to 2pm
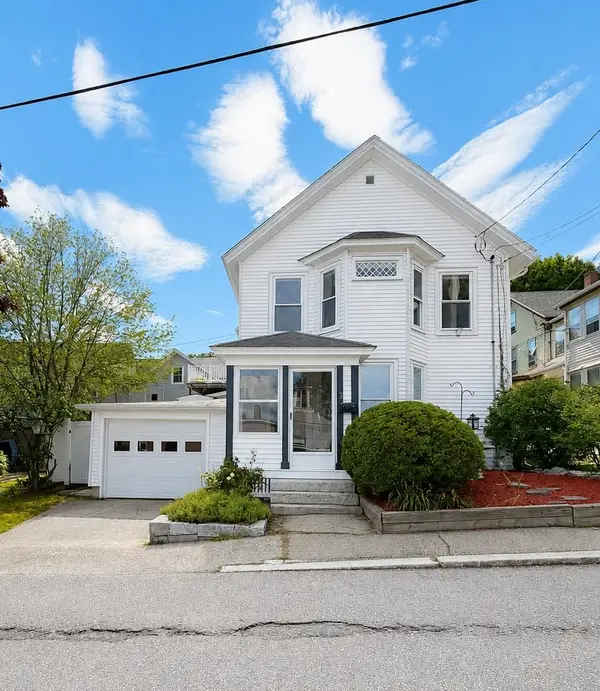 $389,000Coming Soon2 beds 1 baths
3 Hanover Street, Concord, NH 03301
MLS# 5104425Listed by: BHHS VERANI CONCORD - New
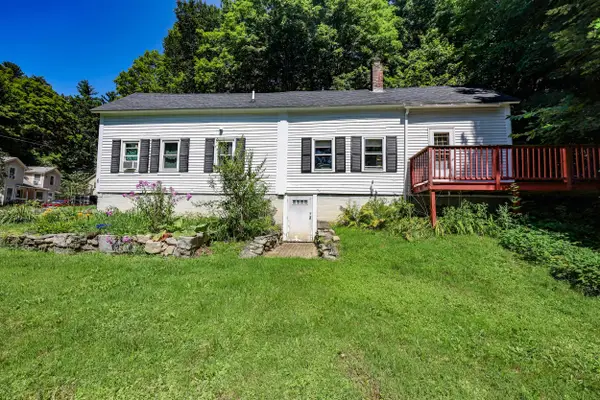 $325,000Active2 beds 1 baths970 sq. ft.
6 Mill Street, Concord, NH 03301
MLS# 5104429Listed by: EXP REALTY - New
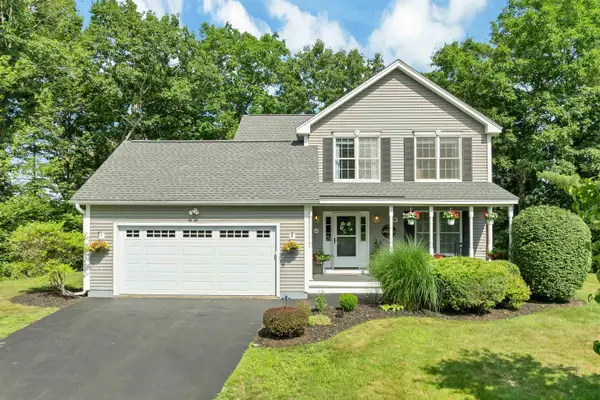
 $555,000Active3 beds 3 baths1,844 sq. ft.
44 Plymouth Drive, Concord, NH 03301
MLS# 5104460Listed by: CENTURY 21 CIRCA 72 INC. - New
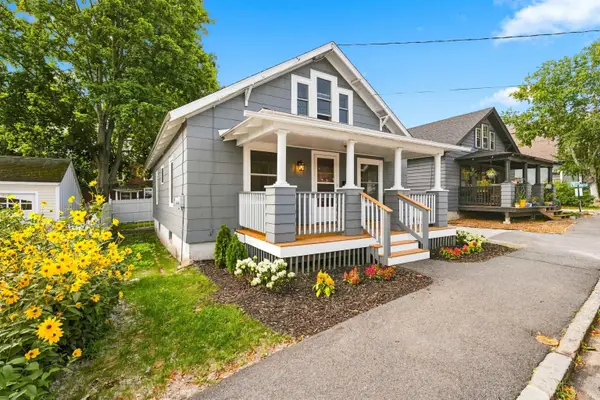 $400,000Active3 beds 1 baths1,260 sq. ft.
9 Washington Street, Concord, NH 03301
MLS# 5104387Listed by: SILVER KEY HOMES REALTY - New
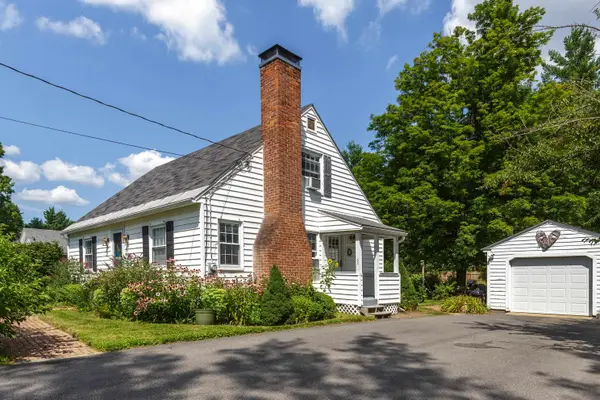 $489,900Active3 beds 1 baths1,414 sq. ft.
60 Mountain Road, Concord, NH 03301
MLS# 5104196Listed by: APRIL DUNN & ASSOCIATES LLC


Protect your home and budget from life's surprises with an Assurant Home Warranty, backed by a partner that supports you through every step of homeownership. Explore Plans.
©2026 Century 21 Real Estate LLC. All rights reserved. CENTURY 21®, the CENTURY 21 Logo and C21® are service marks owned by Century 21 Real Estate LLC. Century 21 Real Estate LLC fully supports the principles of the Fair Housing Act and the Equal Opportunity Act. Each office is independently owned and operated. Listing information is deemed reliable but not guaranteed accurate.