68 Modena Drive #Unit 75 ( Address 68 ), Concord, NH 03303
Local realty services provided by:CENTURY 21 TheOne
68 Modena Drive #Unit 75 ( Address 68 ),Concord, NH 03303
$309,000
- 2 Beds
- 2 Baths
- 1,098 sq. ft.
- Condominium
- Active
Upcoming open houses
- Sat, Oct 2411:00 am - 01:00 pm
Listed by: steve gustin, mikayla greenwood
Office: kw coastal and lakes & mountains realty603-610-8500
MLS#:5115047
Source:PrimeMLS
Price summary
- Price:$309,000
- Price per sq. ft.:$188.64
- Monthly HOA dues:$415
About this home
Welcome to 68 Modena Drive in Island Shores Estates! This spacious townhome offers a convenient central New Hampshire location, with easy access to commuting routes, shopping, dining, and year-round recreation. Island Shores offers mutiple ammentaties including a pool, clubhouse and play area. As you enter from the garage, you'll appreciate the convenience of having dedicated parking along with additional space for storing your seasonal gear and everyday belongings. Head upstairs to the main living level, where the dining area, living room, and nicely updated kitchen create a comfortable space for everyday living and entertaining. Just off the kitchen, step outside to enjoy the deck and front lawn area. The living room also offers access to a private sitting balcony, the perfect spot to sip your morning coffee or unwind while taking in the beauty of New Hampshire's changing seasons. Continue upstairs to find a spacious landing with room for a home office, two generously sized bedrooms, and a full bathroom. One more level up, the loft provides additional flexibility, ideal for extra storage, a bonus sleeping area, or a space to make your own. With quick access to I-93, this location offers the perfect balance of convenience and flexibility, whether you're commuting during the week or heading out to enjoy everything Central New Hampshire has to offer on the weekends. Join us for an Open House on Saturday, October 24th, from 11 AM to 1 PM!...
Contact an agent
Home facts
- Year built:1986
- Listing ID #:5115047
- Added:3 day(s) ago
- Updated:October 24, 2026 at 11:28 AM
Rooms and interior
- Bedrooms:2
- Total bathrooms:2
- Full bathrooms:1
- Rooms Total:6
- Flooring:Laminate, Tile
- Kitchen Description:Microwave, Refrigerator
- Basement Description:Unfinished, Walkout
- Living area:1,098 sq. ft.
Heating and cooling
- Heating:Baseboard, Hot Water
Structure and exterior
- Roof:Asphalt Shingle
- Year built:1986
- Building area:1,098 sq. ft.
- Levels:2 Story
Utilities
- Sewer:Public Available
Finances and disclosures
- Price:$309,000
- Price per sq. ft.:$188.64
- Tax amount:$2,637 (2026)
Features and amenities
- Appliances:Refrigerator, Washer
- Laundry features:Dryer, Washer
- Amenities:Circuit Breaker(s)
Parking
- Parking description:Paved Driveway
- Garage spaces:1
 Copyright 2026 Prime MLS, Inc. All rights reserved. This information is deemed reliable, but not guaranteed. The data relating to real estate displayed on this Site comes in part from the IDX Program of Prime MLS. The information being provided is for consumers’ personal, noncommercial use and may not be used for any purpose other than to identify prospective properties consumers may be interested in purchasing. Data last updated October 24, 2026
New listings near 68 Modena Drive #Unit 75 ( Address 68 )
- Coming Soon
 $519,900Coming Soon3 beds 2 baths1,686 sq. ft.
2 Electric Avenue, Concord, NH 03303
MLS# 5115308Listed by: THE MULLEN REALTY GROUP, LLC - New
 $96,000Active2 beds 1 baths854 sq. ft.
107 Fisherville Road, Concord, NH 03303
MLS# 5115457Listed by: APRIL DUNN & ASSOCIATES LLC - Open Sat, 10:30am to 12pmNew
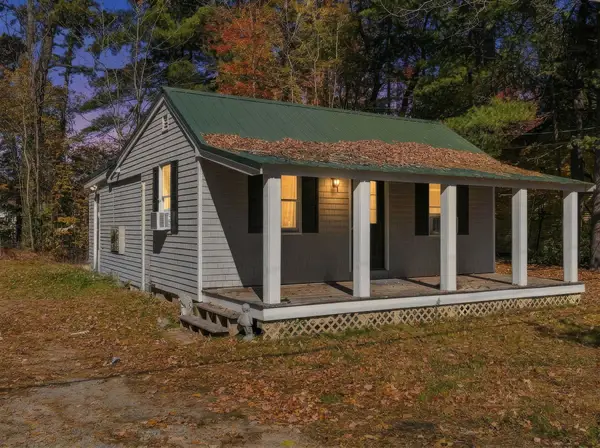
 $385,000Active2 beds 2 baths996 sq. ft.
6 ELDRIDGE Street, Concord, NH 03301
MLS# 5115301Listed by: REALTY ONE GROUP RELIANT - New
 $439,000Active3 beds 3 baths1,530 sq. ft.
11 Suffolk Drive #5, Concord, NH 03303
MLS# 5115277Listed by: COMPASS NEW ENGLAND, LLC - New
 $300,000Active0.64 Acres
441,443 N State Street, Concord, NH 03301
MLS# 5115193Listed by: WHITEHILL ESTATES & HOMES - New
 $215,000Active2 beds 1 baths824 sq. ft.
37 Alice Drive #12, Concord, NH 03303
MLS# 5115156Listed by: KELLER WILLIAMS REALTY-METROPOLITAN - Open Sat, 11am to 1pmNew
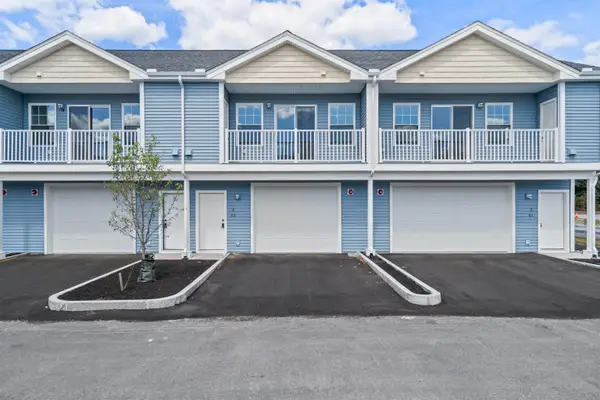 $425,000Active2 beds 3 baths1,472 sq. ft.
1 Tanager Circle #2, Concord, NH 03303
MLS# 5115018Listed by: EXP REALTY - New
 $529,900Active3 beds 2 baths1,687 sq. ft.
169 Portsmouth Street #197, Concord, NH 03301
MLS# 5115083Listed by: RUEDIG REALTY - Open Sat, 11am to 1pmNew
 $435,000Active2 beds 3 baths1,472 sq. ft.
1 Tanager Circle, Concord, NH 03303
MLS# 5115016Listed by: EXP REALTY


Protect your home and budget from life's surprises with an Assurant Home Warranty, backed by a partner that supports you through every step of homeownership. Explore Plans.
©2026 Century 21 Real Estate LLC. All rights reserved. CENTURY 21®, the CENTURY 21 Logo and C21® are service marks owned by Century 21 Real Estate LLC. Century 21 Real Estate LLC fully supports the principles of the Fair Housing Act and the Equal Opportunity Act. Each office is independently owned and operated. Listing information is deemed reliable but not guaranteed accurate.