74 Snow Pond Road, Concord, NH 03301
Local realty services provided by:CENTURY 21 TheOne
74 Snow Pond Road,Concord, NH 03301
$649,900
- 3 Beds
- 2 Baths
- 1,456 sq. ft.
- Single family
- Active
Listed by: joseph daigle
Office: joe daigle realty, llc.603-668-6000
MLS#:5110424
Source:PrimeMLS
Price summary
- Price:$649,900
- Price per sq. ft.:$148.79
About this home
This East Concord Expansion Cape is all about possibility. Nestled on 5.6 peaceful acres, the home’s finished first floor offers three generous bedrooms with walk-in closets, two full baths, and a relaxing primary suite with a corner Jacuzzi tub. The walk-out basement and unfinished second floor give you room to grow whether you envision a studio, bonus rooms, or a full second-story retreat. Out back, a 50-foot deck and a 24-foot above ground swimming pool sets the stage for unforgettable family BBQs. With central A/C and a pellet stove hookup and an extra lot, this property is ready for someone who sees its future.
Contact an agent
Home facts
- Year built:2006
- Listing ID #:5110424
- Added:1 day(s) ago
- Updated:September 18, 2026 at 12:26 PM
Rooms and interior
- Bedrooms:3
- Total bathrooms:2
- Full bathrooms:2
- Rooms Total:7
- Basement Description:Concrete, Daylight, Unfinished, Walkout
- Living area:1,456 sq. ft.
Heating and cooling
- Cooling:Central AC
- Heating:Forced Air
Structure and exterior
- Year built:2006
- Building area:1,456 sq. ft.
- Lot area:5.6 Acres
- Levels:1 Story
Utilities
- Sewer:Leach Field, Septic
Finances and disclosures
- Price:$649,900
- Price per sq. ft.:$148.79
- Tax amount:$9,880 (2025)
Features and amenities
- Amenities:Circuit Breaker(s)
Parking
- Parking description:Gravel Driveway
- Garage spaces:2
 Copyright 2026 Prime MLS, Inc. All rights reserved. This information is deemed reliable, but not guaranteed. The data relating to real estate displayed on this Site comes in part from the IDX Program of Prime MLS. The information being provided is for consumers’ personal, noncommercial use and may not be used for any purpose other than to identify prospective properties consumers may be interested in purchasing. Data last updated September 18, 2026
New listings near 74 Snow Pond Road
- Coming SoonOpen Sat, 10am to 12pm
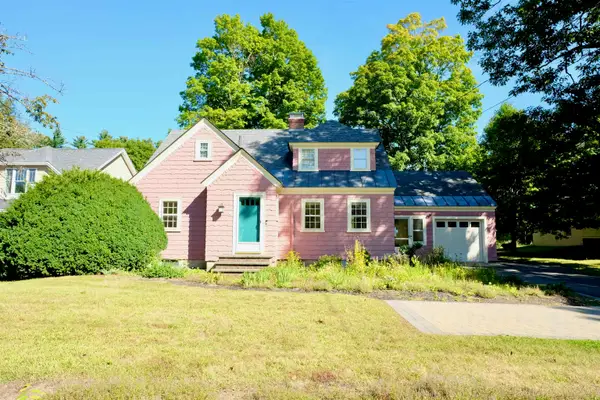 $520,000Coming Soon3 beds 2 baths1,406 sq. ft.
183 South Street, Concord, NH 03301
MLS# 5110238Listed by: BHG MASIELLO CONCORD - Coming Soon
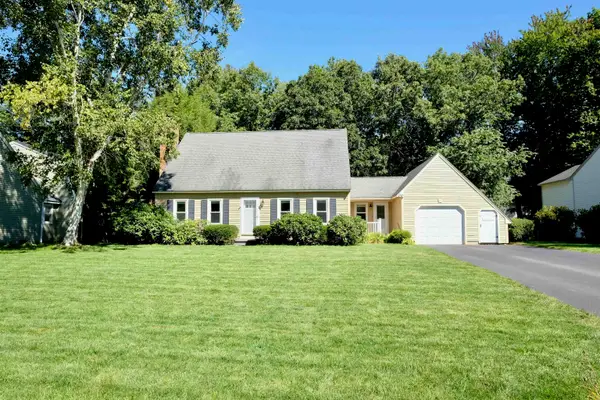 $640,000Coming Soon3 beds 2 baths2,526 sq. ft.
3 New Castle Street, Concord, NH 03301
MLS# 5110239Listed by: BHG MASIELLO CONCORD - Coming SoonOpen Sat, 11am to 2pm
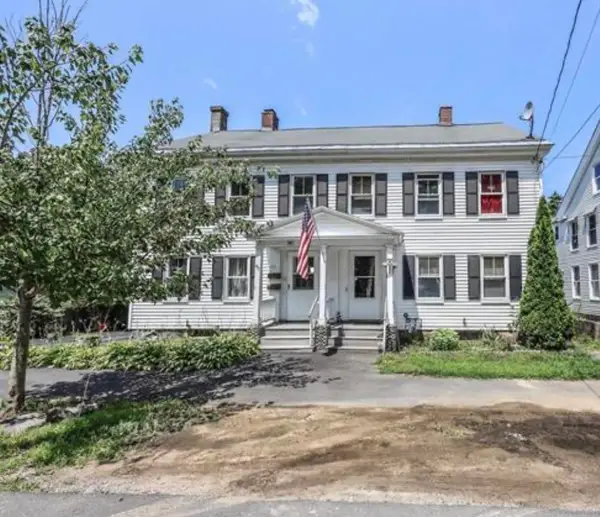 $199,000Coming Soon3 beds 2 baths1,713 sq. ft.
51 Merrimack Street, Concord, NH 03303
MLS# 5109942Listed by: SIGNATURE REALTY LLC - Coming SoonOpen Sat, 11am to 1pm
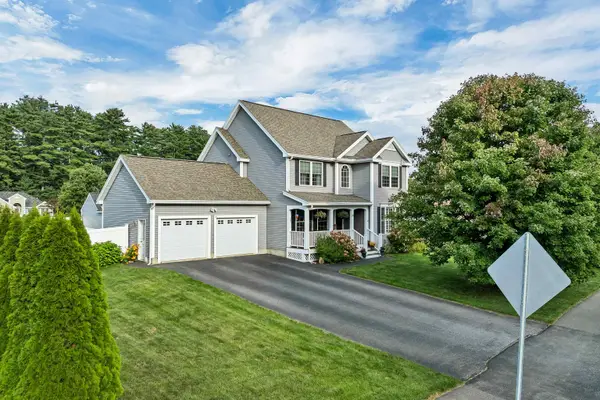 $649,900Coming Soon4 beds 3 baths2,477 sq. ft.
16 Amy Way, Concord, NH 03303
MLS# 5109948Listed by: KELLER WILLIAMS REALTY-METROPOLITAN - New
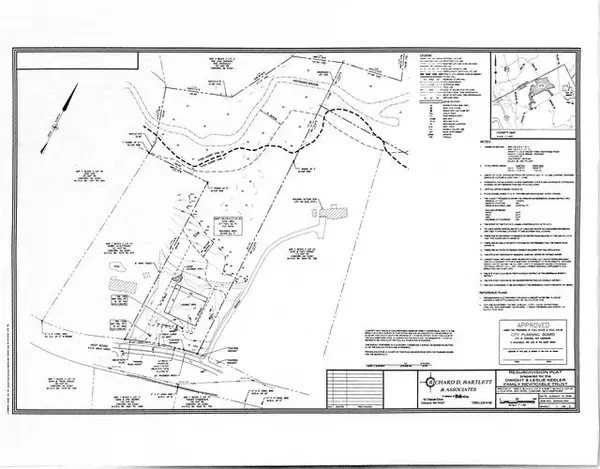
 $225,000Active5.2 Acres
109 Hoit Road, Concord, NH 03301
MLS# 5110330Listed by: CENTURY 21 CIRCA 72 INC. - New
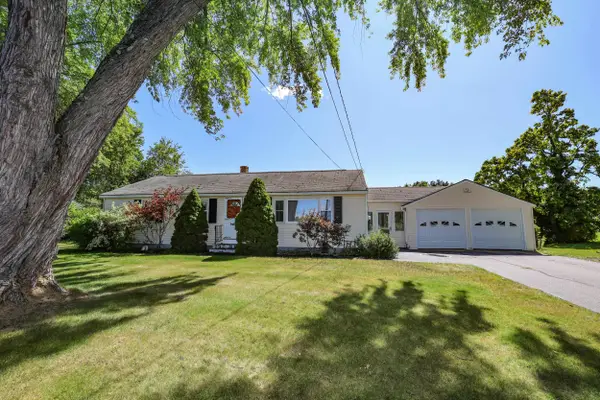 $435,000Active3 beds 1 baths1,100 sq. ft.
47 Iron Works Road, Concord, NH 03301
MLS# 5110245Listed by: KELLER WILLIAMS REALTY METRO-CONCORD - Open Fri, 4:30 to 6pmNew
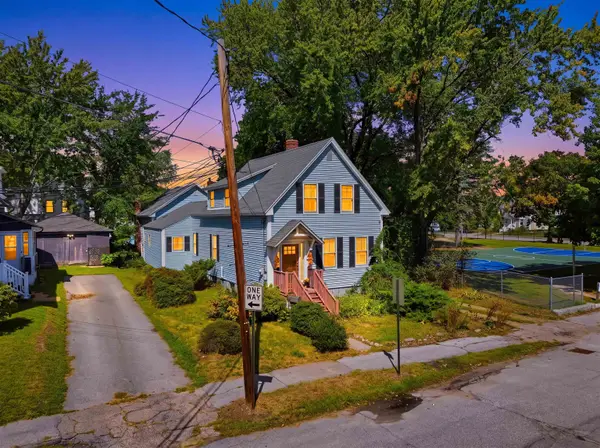 $449,900Active3 beds 2 baths1,456 sq. ft.
34 West Street, Concord, NH 03301
MLS# 5110252Listed by: EXP REALTY - Open Sat, 12 to 2pmNew
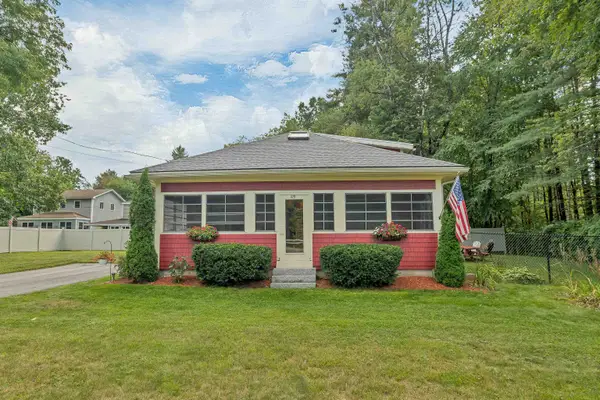 $399,000Active2 beds 1 baths1,589 sq. ft.
49 River Road, Concord, NH 03303
MLS# 5110034Listed by: KELLER WILLIAMS REALTY METRO-LONDONDERRY - Open Sat, 11am to 1pmNew
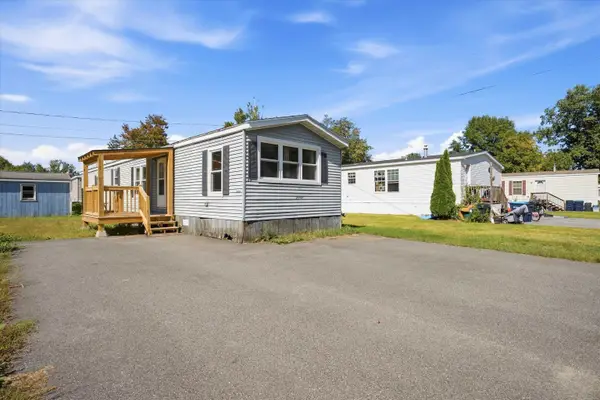 $95,000Active3 beds 2 baths924 sq. ft.
33 Longmeadow Drive, Concord, NH 03301
MLS# 5110077Listed by: KELLER WILLIAMS REALTY-METROPOLITAN


Protect your home and budget from life's surprises with an Assurant Home Warranty, backed by a partner that supports you through every step of homeownership. Explore Plans.
©2026 Century 21 Real Estate LLC. All rights reserved. CENTURY 21®, the CENTURY 21 Logo and C21® are service marks owned by Century 21 Real Estate LLC. Century 21 Real Estate LLC fully supports the principles of the Fair Housing Act and the Equal Opportunity Act. Each office is independently owned and operated. Listing information is deemed reliable but not guaranteed accurate.