
34 Charles Road, Conway, NH 03813
Local realty services provided by:CENTURY 21 Farm & Forest
Listed by: david grant
Office: north conway realty603-494-8485
MLS#:5101595
Source:PrimeMLS
Price summary
- Price:$719,000
- Price per sq. ft.:$230.45
About this home
This Maine cedar log-sided home has the classic New Hampshire look along with a lot more than you might expect! The main house has three bedrooms, two large bathrooms and an open living area with soaring wood ceilings and a wall of windows overlooking the pool. The upper-level primary bedroom has its own private bathroom, while the partially finished basement provides additional living space and a sauna. The outdoor setup is tough to beat. A huge screened porch, expansive composite deck added in 2023 and covered hot tub area overlook the 14x28 heated in-ground pool and corner firepit. There is also a pool house with storage for the pool equipment. Need room for guests, extended family or a home office? The separate garage building has an oversized, heated two-car garage with approximately 900 square feet of finished living space above. The apartment includes a large bedroom, full bathroom, kitchen, propane fireplace and two mini-splits installed in 2022. Set on 1.16 acres, the property has a wooded, private setting while still being only 15 minutes from downtown North Conway. 34 Charles Road has been used as a primary residence, vacation home and short-term rental so its next owner have plenty of options for how to enjoy it....
Contact an agent
Home facts
- Year built:2006
- Listing ID #:5101595
- Added:50 day(s) ago
- Updated:September 13, 2026 at 11:08 AM
Rooms and interior
- Bedrooms:4
- Total bathrooms:3
- Rooms Total:9
- Flooring:Tile, Vinyl, Wood
- Kitchen Description:Dishwasher, Microwave, Refrigerator
- Basement Description:Bulkhead, Full, Interior, Partially Finished
- Living area:2,668 sq. ft.
Heating and cooling
- Cooling:Mini Split
- Heating:Hot Water, Mini Split
Structure and exterior
- Roof:Metal
- Year built:2006
- Building area:2,668 sq. ft.
- Lot area:1.16 Acres
- Levels:1.5 Story
Utilities
- Sewer:Leach Field, Septic
Finances and disclosures
- Price:$719,000
- Price per sq. ft.:$230.45
- Tax amount:$8,325 (2026)
Features and amenities
- Appliances:Refrigerator, Washer
- Laundry features:Dryer, Washer
Parking
- Parking description:Circular Driveway, Paved Driveway
- Garage spaces:2
 Copyright 2026 Prime MLS, Inc. All rights reserved. This information is deemed reliable, but not guaranteed. The data relating to real estate displayed on this Site comes in part from the IDX Program of Prime MLS. The information being provided is for consumers’ personal, noncommercial use and may not be used for any purpose other than to identify prospective properties consumers may be interested in purchasing. Data last updated September 13, 2026 NH_NNEREN Member Broker: Nicholas Maclure
New listings near 34 Charles Road
- Coming Soon
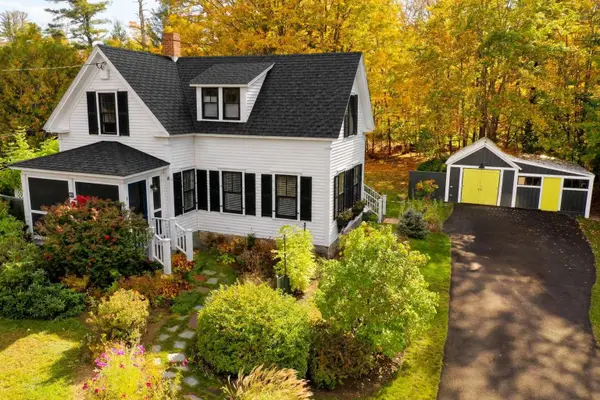 $495,000Coming Soon4 beds 2 baths1,400 sq. ft.
83 Dinsmore Road, Conway, NH 03845
MLS# 5109103Listed by: WWW.HOMEZU.COM - New
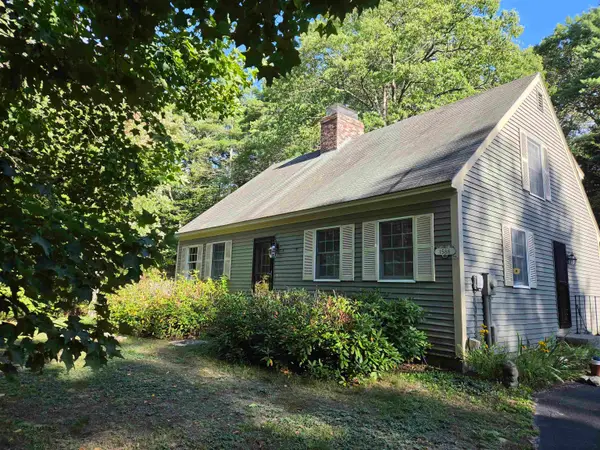 $525,000Active3 beds 2 baths1,764 sq. ft.
1586 Brownfield Road, Conway, NH 03813
MLS# 5109485Listed by: SENNE RESIDENTIAL LLC - New
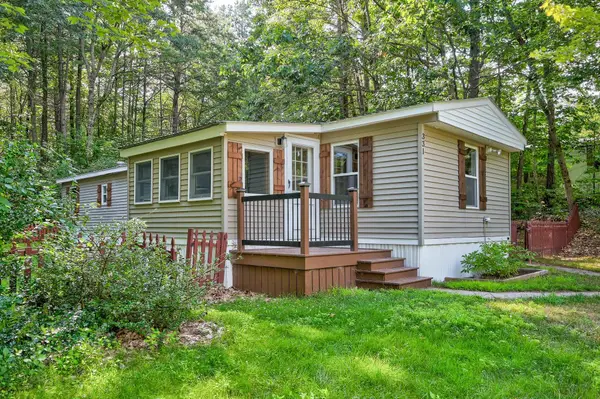 $120,000Active2 beds 2 baths798 sq. ft.
331 Lamplighter Drive, Conway, NH 03818
MLS# 5109041Listed by: REALTY ONE GROUP NEXT LEVEL - New
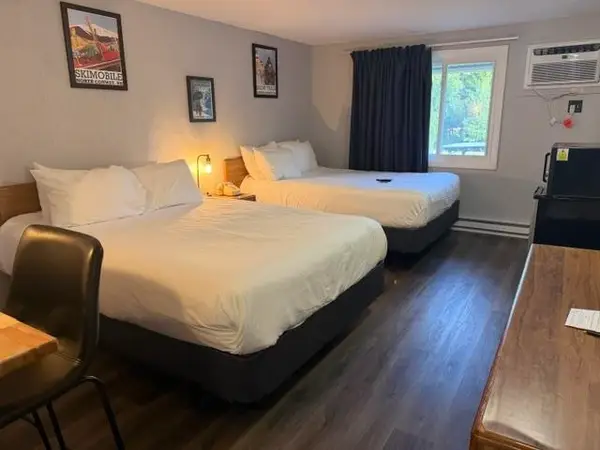 $22,500Active1 beds 1 baths258 sq. ft.
2955 White Mountain Highway #221 (E31), Conway, NH 03860
MLS# 5108694Listed by: KW COASTAL AND LAKES & MOUNTAINS REALTY/N CONWAY - New
 $229,000Active1.11 Acres
3 Lucy Brook Road, Conway, NH 03860
MLS# 5108617Listed by: PINKHAM REAL ESTATE - New
 $338,000Active2 beds 2 baths1,064 sq. ft.
25 Fawn Meadows, Conway, NH 03813
MLS# 5108599Listed by: 603 REDSTONE REALTY, LLC - New
 $575,550Active3 beds 2 baths2,592 sq. ft.
198 Echo Acres Road, Conway, NH 03860
MLS# 5108446Listed by: KW COASTAL AND LAKES & MOUNTAINS REALTY - New
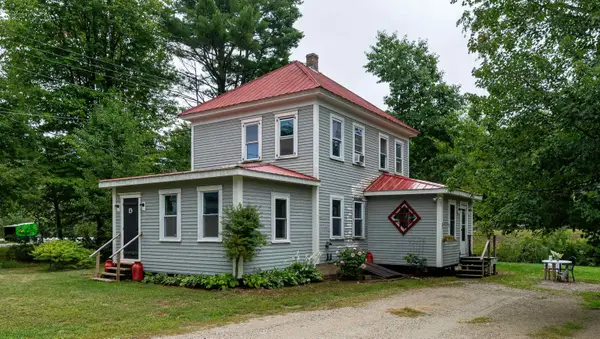 $339,900Active4 beds 2 baths1,268 sq. ft.
13 Towle Road, Conway, NH 03818
MLS# 5108372Listed by: COLDWELL BANKER LIFESTYLES- CONWAY  $28,500Pending1 beds 1 baths415 sq. ft.
2955 White Mountain Highway #212 (W48), Conway, NH 03860
MLS# 5108230Listed by: KW COASTAL AND LAKES & MOUNTAINS REALTY/N CONWAY- New
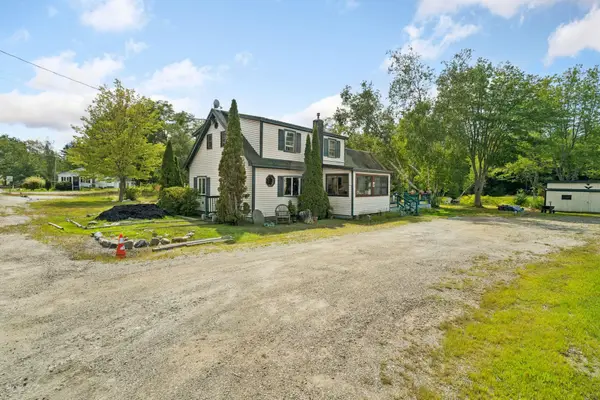 $329,900Active2 beds 2 baths1,391 sq. ft.
320 Eaton Road, Conway, NH 03818
MLS# 5108174Listed by: CAMERON REAL ESTATE GROUP


Protect your home and budget from life's surprises with an Assurant Home Warranty, backed by a partner that supports you through every step of homeownership. Explore Plans.
©2026 Century 21 Real Estate LLC. All rights reserved. CENTURY 21®, the CENTURY 21 Logo and C21® are service marks owned by Century 21 Real Estate LLC. Century 21 Real Estate LLC fully supports the principles of the Fair Housing Act and the Equal Opportunity Act. Each office is independently owned and operated. Listing information is deemed reliable but not guaranteed accurate.