
509 Old Mill Road, Conway, NH 03813
Local realty services provided by:CENTURY 21 North East
509 Old Mill Road,Conway, NH 03813
$545,000
- 3 Beds
- 3 Baths
- - sq. ft.
- Single family
- Sold
Listed by: tanner wheeler
Office: senne residential llc.603-356-9444
MLS#:5102066
Source:PrimeMLS
Sorry, we are unable to map this address
Price summary
- Price:$545,000
About this home
Well-built and thoughtfully designed, this 3-bedroom Cape with an oversized garage sits on a beautiful, level 1.0-acre lot in the heart of Center Conway. Designed for easy living with a desirable first-floor primary suite and the peace of mind of newer construction, 509 Old Mill Road is ideally located just a quarter mile from the town beach and public boat launch on Conway Lake and only 12 minutes from the shops, restaurants, and attractions of downtown North Conway. Built in 2015 with quality craftsmanship and attention to detail, the home was later expanded with an oversized garage with a 220V EV charger and a versatile bonus room above. A spacious mudroom with custom built-in storage provides a seamless transition into the beautifully appointed kitchen, featuring high-end Medallion cabinetry, stainless steel appliances, generous counter space, and a dedicated pantry. Radiant-heated ceramic tile floors flow from the kitchen into the inviting living room, where custom woodwork and a gas fireplace create a warm and welcoming gathering space. The first-floor primary suite features dual closets, a spacious tiled bath with laundry, and the ease of one-level living, while a guest half bath completes the main level. Upstairs, you'll find two additional bedrooms and a three-quarter bath, offering plenty of space for family, guests, or a home office. Outside, a large paved driveway, flat and grassy backyard, and private patio create the perfect setting for relaxing or entertaining. Whether you're taking a short summer stroll to Conway Lake, enjoying quick and easy access to North Conway and the White Mountains' premier ski resorts, or commuting to Portland, Maine and its international airport, this exceptional property combines quality construction, everyday comfort, and an outstanding location. Don't miss your opportunity to make 509 Old Mill Road your next home—schedule your private showing today!...
Contact an agent
Home facts
- Year built:2015
- Listing ID #:5102066
- Added:46 day(s) ago
- Updated:September 13, 2026 at 06:29 AM
Rooms and interior
- Bedrooms:3
- Total bathrooms:3
- Full bathrooms:1
- Rooms Total:6
- Flooring:Carpet, Ceramic Tile
- Kitchen Description:Dishwasher, Microwave, Refrigerator
- Basement Description:Slab
Heating and cooling
- Heating:Baseboard, Hot Water, Radiant
Structure and exterior
- Roof:Shingle
- Year built:2015
- Levels:1.5 Story
Utilities
- Sewer:Private, Septic
Finances and disclosures
- Price:$545,000
- Tax amount:$5,848 (2026)
Features and amenities
- Appliances:Refrigerator, Washer
- Laundry features:Dryer, Washer
- Amenities:Circuit Breaker(s)
Parking
- Parking description:Paved Driveway
- Garage spaces:2
 Copyright 2026 Prime MLS, Inc. All rights reserved. This information is deemed reliable, but not guaranteed. The data relating to real estate displayed on this Site comes in part from the IDX Program of Prime MLS. The information being provided is for consumers’ personal, noncommercial use and may not be used for any purpose other than to identify prospective properties consumers may be interested in purchasing. Data last updated September 13, 2026 NH_NNEREN Member Broker: Stacie Callan
New listings near 509 Old Mill Road
- Coming Soon
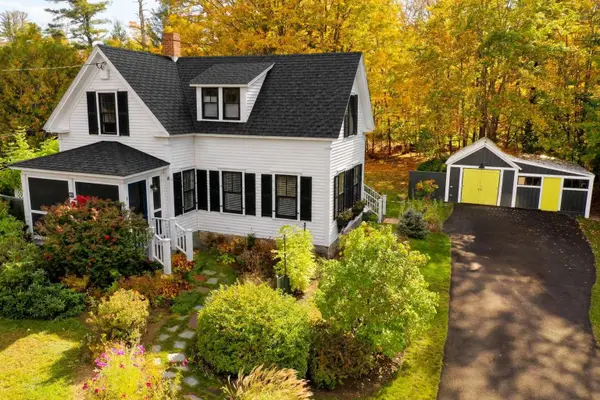 $495,000Coming Soon4 beds 2 baths1,400 sq. ft.
83 Dinsmore Road, Conway, NH 03845
MLS# 5109103Listed by: WWW.HOMEZU.COM - New
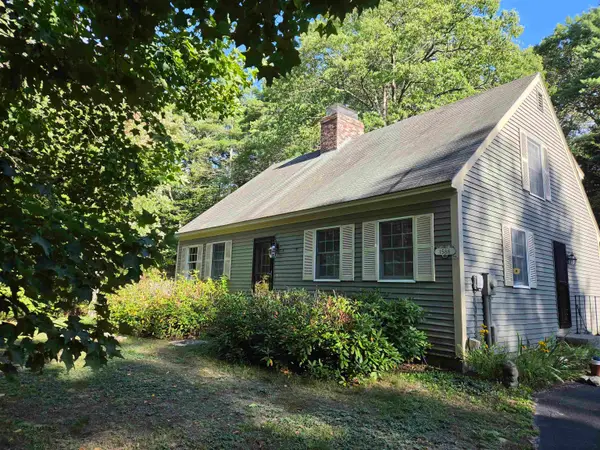 $525,000Active3 beds 2 baths1,764 sq. ft.
1586 Brownfield Road, Conway, NH 03813
MLS# 5109485Listed by: SENNE RESIDENTIAL LLC - New
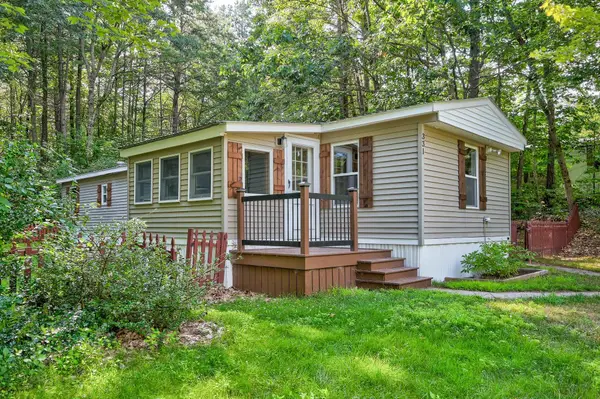 $120,000Active2 beds 2 baths798 sq. ft.
331 Lamplighter Drive, Conway, NH 03818
MLS# 5109041Listed by: REALTY ONE GROUP NEXT LEVEL - New
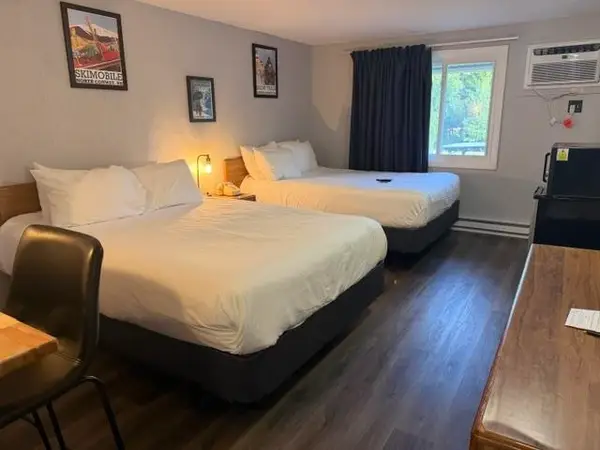 $22,500Active1 beds 1 baths258 sq. ft.
2955 White Mountain Highway #221 (E31), Conway, NH 03860
MLS# 5108694Listed by: KW COASTAL AND LAKES & MOUNTAINS REALTY/N CONWAY - New
 $229,000Active1.11 Acres
3 Lucy Brook Road, Conway, NH 03860
MLS# 5108617Listed by: PINKHAM REAL ESTATE - New
 $338,000Active2 beds 2 baths1,064 sq. ft.
25 Fawn Meadows, Conway, NH 03813
MLS# 5108599Listed by: 603 REDSTONE REALTY, LLC - New
 $575,550Active3 beds 2 baths2,592 sq. ft.
198 Echo Acres Road, Conway, NH 03860
MLS# 5108446Listed by: KW COASTAL AND LAKES & MOUNTAINS REALTY - New
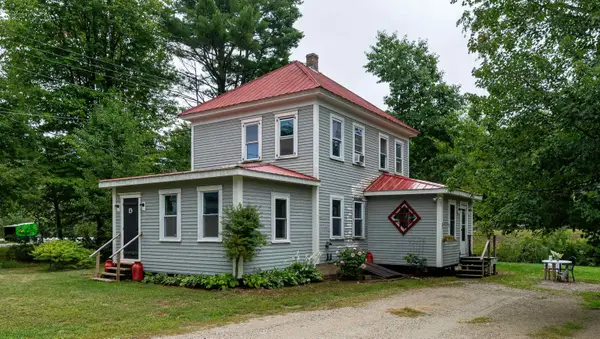 $339,900Active4 beds 2 baths1,268 sq. ft.
13 Towle Road, Conway, NH 03818
MLS# 5108372Listed by: COLDWELL BANKER LIFESTYLES- CONWAY  $28,500Pending1 beds 1 baths415 sq. ft.
2955 White Mountain Highway #212 (W48), Conway, NH 03860
MLS# 5108230Listed by: KW COASTAL AND LAKES & MOUNTAINS REALTY/N CONWAY- New
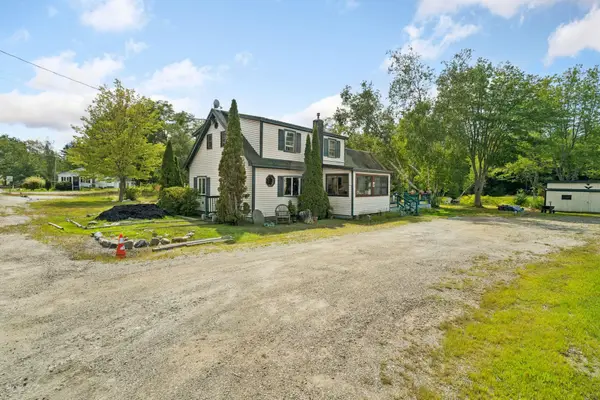 $329,900Active2 beds 2 baths1,391 sq. ft.
320 Eaton Road, Conway, NH 03818
MLS# 5108174Listed by: CAMERON REAL ESTATE GROUP


Protect your home and budget from life's surprises with an Assurant Home Warranty, backed by a partner that supports you through every step of homeownership. Explore Plans.
©2026 Century 21 Real Estate LLC. All rights reserved. CENTURY 21®, the CENTURY 21 Logo and C21® are service marks owned by Century 21 Real Estate LLC. Century 21 Real Estate LLC fully supports the principles of the Fair Housing Act and the Equal Opportunity Act. Each office is independently owned and operated. Listing information is deemed reliable but not guaranteed accurate.