
18 Walker Pond Road, Conway, NH 03818
Local realty services provided by:CENTURY 21 Lifestyles
18 Walker Pond Road,Conway, NH 03818
$1,360,000
- 4 Beds
- 4 Baths
- - sq. ft.
- Single family
- Sold
Listed by: kevin killourieCell: 603-986-5551
Office: badger peabody & smith realty603-356-5757
MLS#:5090778
Source:PrimeMLS
Sorry, we are unable to map this address
Price summary
- Price:$1,360,000
- Monthly HOA dues:$266.67
About this home
Conway Lake Home with sandy beach on 2.2 private acres. Tucked among the trees with 180 feet of water frontage, wooded buffers and views across the lake. The setting offers a rare sense of privacy on one of New Hampshire’s most pristine and sought-after lakes. Leave your private dock to watch the loons, fish the coves, waterski, or just cruise. Designed with large common areas for gathering across generations, the three-level contemporary home offers more than 3,300 square feet of living space with 4+ bedrooms, 4 baths, expansive deck, and a 2-car garage. The great room features soaring ceilings, a wall of glass to view the lake and a wood-burning stove. The lower-level rec room is the place for game nights and movie marathons. The location is just 18 minutes from North Conway Village, Cranmore Mountain, golfing, shopping, and dining. Enjoy the lake in the Summer, and North America's #1 Ski Town in the Winter.
Contact an agent
Home facts
- Year built:1989
- Listing ID #:5090778
- Added:109 day(s) ago
- Updated:September 12, 2026 at 06:24 AM
Rooms and interior
- Bedrooms:4
- Total bathrooms:4
- Full bathrooms:2
- Rooms Total:13
- Flooring:Carpet, Hardwood, Slate/Stone, Tile, Vinyl Plank
- Kitchen Description:Dishwasher, Microwave, Refrigerator
- Basement Description:Daylight, Exterior Access, Finished, Full, Insulated, Interior Access, Storage Space, Unfinished, Walkout
Heating and cooling
- Heating:Hot Water
Structure and exterior
- Roof:Metal
- Year built:1989
- Levels:2 Story
Schools
- High school:A. Crosby Kennett Sr. High
- Middle school:A. Crosby Kennett Middle Sch
- Elementary school:Conway Elem School
Utilities
- Sewer:Concrete, Leach Field, Private, Septic
Finances and disclosures
- Price:$1,360,000
- Tax amount:$15,842 (2025)
Features and amenities
- Appliances:Refrigerator, Washer
- Laundry features:Dryer, Washer
- Amenities:Circuit Breaker(s), Generator Ready
Parking
- Parking description:Paved Driveway
- Garage spaces:2
 Copyright 2026 Prime MLS, Inc. All rights reserved. This information is deemed reliable, but not guaranteed. The data relating to real estate displayed on this Site comes in part from the IDX Program of Prime MLS. The information being provided is for consumers’ personal, noncommercial use and may not be used for any purpose other than to identify prospective properties consumers may be interested in purchasing. Data last updated September 12, 2026 NH_NNEREN Member Broker: Kara Carrier
New listings near 18 Walker Pond Road
- New
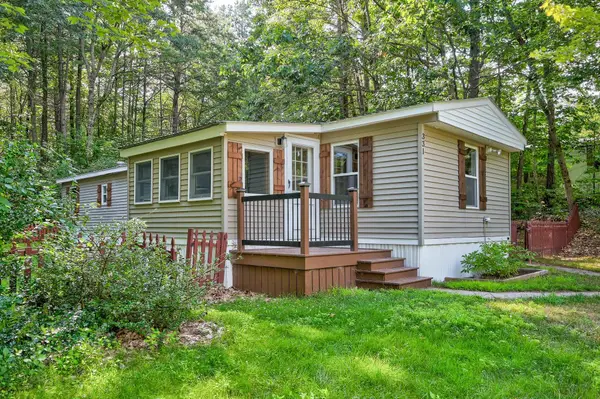 $120,000Active2 beds 2 baths798 sq. ft.
331 Lamplighter Drive, Conway, NH 03818
MLS# 5109041Listed by: REALTY ONE GROUP NEXT LEVEL - New
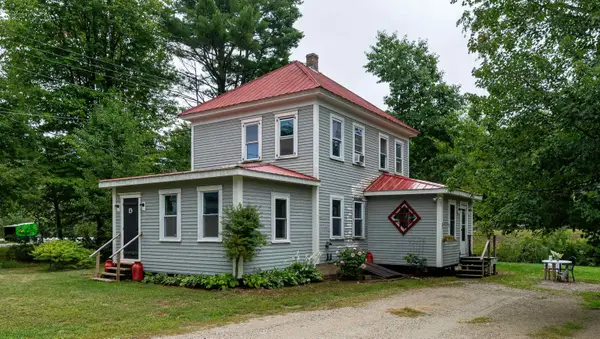 $339,900Active4 beds 2 baths1,268 sq. ft.
13 Towle Road, Conway, NH 03818
MLS# 5108372Listed by: COLDWELL BANKER LIFESTYLES- CONWAY - New
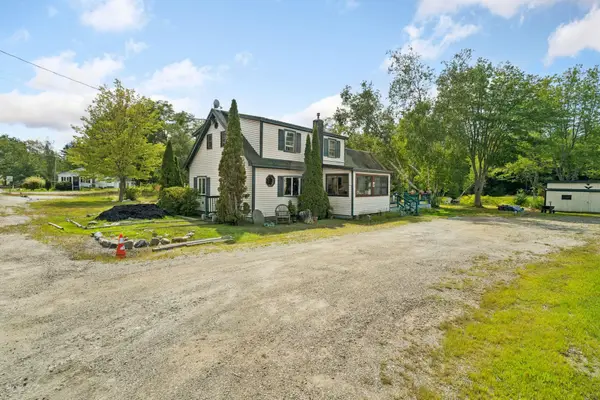 $329,900Active2 beds 2 baths1,391 sq. ft.
320 Eaton Road, Conway, NH 03818
MLS# 5108174Listed by: CAMERON REAL ESTATE GROUP - New
 $379,900Active3 beds 2 baths1,288 sq. ft.
56 Northbrook Circle #C18, Conway, NH 03818
MLS# 5108044Listed by: COLDWELL BANKER LIFESTYLES- CONWAY - New
 $219,900Active1 beds 1 baths685 sq. ft.
196 East Main Street #Unit 101, Conway, NH 03818
MLS# 5108055Listed by: SENNE RESIDENTIAL LLC - New
 $32,000Active0.38 Acres
00 Pequawket Drive, Conway, NH 03818
MLS# 5107740Listed by: PINKHAM REAL ESTATE  $1,895,000Active5 beds 4 baths2,904 sq. ft.
17 Black Diamond Road #5, Conway, NH 03860
MLS# 5107135Listed by: KW COASTAL AND LAKES & MOUNTAINS REALTY/N CONWAY $499,000Active3 beds 2 baths1,775 sq. ft.
27 Abbey Lane #9, Conway, NH 03818
MLS# 5106290Listed by: COLDWELL BANKER LIFESTYLES- CONWAY $339,999Active2 beds 2 baths1,951 sq. ft.
196 E Main Street #5, Conway, NH 03818
MLS# 5106152Listed by: LISTWITHFREEDOM.COM $425,000Active3 beds 2 baths1,196 sq. ft.
140 Mountain View Drive, Conway, NH 03818
MLS# 5105281Listed by: SELECT REAL ESTATE


Protect your home and budget from life's surprises with an Assurant Home Warranty, backed by a partner that supports you through every step of homeownership. Explore Plans.
©2026 Century 21 Real Estate LLC. All rights reserved. CENTURY 21®, the CENTURY 21 Logo and C21® are service marks owned by Century 21 Real Estate LLC. Century 21 Real Estate LLC fully supports the principles of the Fair Housing Act and the Equal Opportunity Act. Each office is independently owned and operated. Listing information is deemed reliable but not guaranteed accurate.