
254 Royal View Drive, Conway, NH 03818
Local realty services provided by:CENTURY 21 McLennan & Company
254 Royal View Drive,Conway, NH 03818
$925,000
- 3 Beds
- 3 Baths
- 2,817 sq. ft.
- Single family
- Active
Listed by: kevin killourieCell: 603-986-5551
Office: badger peabody & smith realty603-356-5757
MLS#:5114674
Source:PrimeMLS
Price summary
- Price:$925,000
- Price per sq. ft.:$237.97
About this home
Mountain Luxury Awaits. Enjoy sunset views to Mt. Chocorua, conversations around the fireplace, meals on the screen porch, grilling on the deck, and space to host a crowd. This extremely well cared for 2800 sf, 3+ bedroom fully furnished home with an oversized 2 car garage offers the perfect blend of a traditional 2.5 story colonial with a mountain flair. Wood accents, cathedral ceilings, expansive closet space and storage areas, quality finishes, A/C, generator and more. Located on a private 1.1 acre sloping lot in an area of fine homes, just 15 minutes from N. Conway Village.
Contact an agent
Home facts
- Year built:2013
- Listing ID #:5114674
- Added:8 day(s) ago
- Updated:October 25, 2026 at 10:31 AM
Rooms and interior
- Bedrooms:3
- Total bathrooms:3
- Full bathrooms:2
- Rooms Total:9
- Flooring:Carpet, Ceramic Tile, Hardwood
- Kitchen Description:Dishwasher, Microwave, Refrigerator
- Basement Description:Bulkhead, Full, Interior, Interior Access, Storage Space, Unfinished
- Living area:2,817 sq. ft.
Heating and cooling
- Cooling:Central AC
- Heating:Hot Air
Structure and exterior
- Roof:Asphalt Shingle
- Year built:2013
- Building area:2,817 sq. ft.
- Lot area:1.13 Acres
- Levels:2.5 Story
Schools
- High school:A. Crosby Kennett Sr. High
- Middle school:A. Crosby Kennett Middle Sch
- Elementary school:Conway Elem School
Utilities
- Sewer:Concrete, Private, Septic, Septic Design Available
Finances and disclosures
- Price:$925,000
- Price per sq. ft.:$237.97
- Tax amount:$10,294 (2026)
Features and amenities
- Appliances:Refrigerator, Washer
- Laundry features:Dryer, Washer
- Amenities:Circuit Breaker(s)
Parking
- Parking description:Paved Driveway
- Garage spaces:2
 Copyright 2026 Prime MLS, Inc. All rights reserved. This information is deemed reliable, but not guaranteed. The data relating to real estate displayed on this Site comes in part from the IDX Program of Prime MLS. The information being provided is for consumers’ personal, noncommercial use and may not be used for any purpose other than to identify prospective properties consumers may be interested in purchasing. Data last updated October 25, 2026 NH_NNEREN Member Broker: Janet McLennan
New listings near 254 Royal View Drive
- Coming Soon
 $750,000Coming Soon4 beds 3 baths2,100 sq. ft.
186 Kancamagus Highway #Unit A, Conway, NH 03818
MLS# 5115382Listed by: KW COASTAL AND LAKES & MOUNTAINS REALTY/N CONWAY  $579,900Pending4 beds 4 baths1,708 sq. ft.
42 Arlberg Drive, Conway, NH 03818
MLS# 5115373Listed by: SACO VALLEY REAL ESTATE LLC $60,000Active2 beds 1 baths768 sq. ft.
16 Firelite Road, Conway, NH 03818
MLS# 5112660Listed by: SELECT REAL ESTATE $174,900Pending0.84 Acres
00 Margaret Place #Map 250 Lot 80, Conway, NH 03818
MLS# 5112030Listed by: BADGER PEABODY & SMITH REALTY $685,000Active3 beds 3 baths2,856 sq. ft.
1342 Stark Road, Conway, NH 03818
MLS# 5098614Listed by: BADGER PEABODY & SMITH REALTY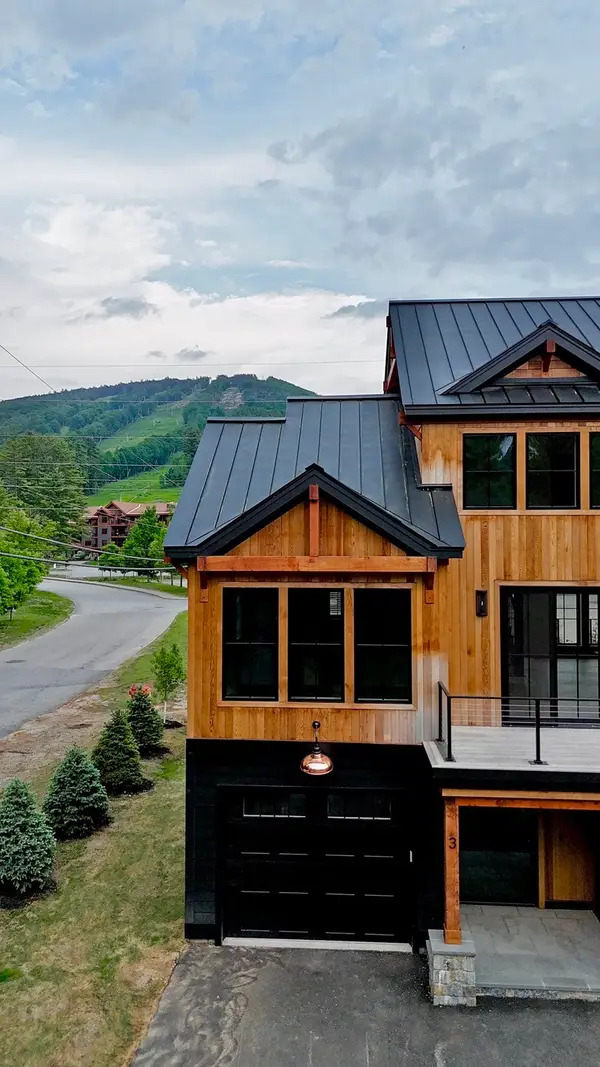 $1,875,000Active5 beds 4 baths2,850 sq. ft.
3 Black Diamond Rd #3, Conway, NH 03818
MLS# 73582507Listed by: Hillman Real Estate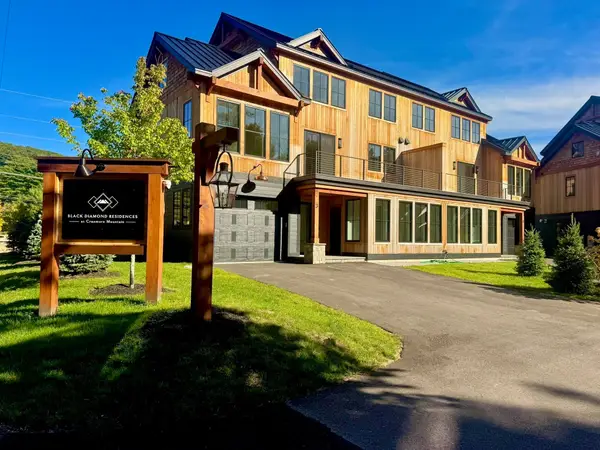 $1,825,000Active5 beds 4 baths2,850 sq. ft.
7 Black Diamond Rd #7, Conway, NH 03818
MLS# 73582512Listed by: Hillman Real Estate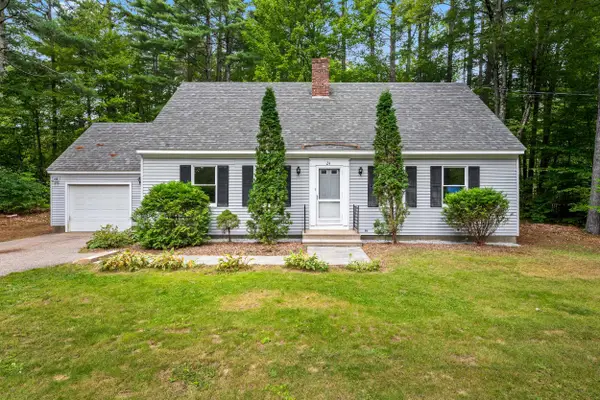 $419,000Active2 beds 2 baths1,372 sq. ft.
24 Fairview Avenue, Conway, NH 03818
MLS# 5111300Listed by: HOMECOIN.COM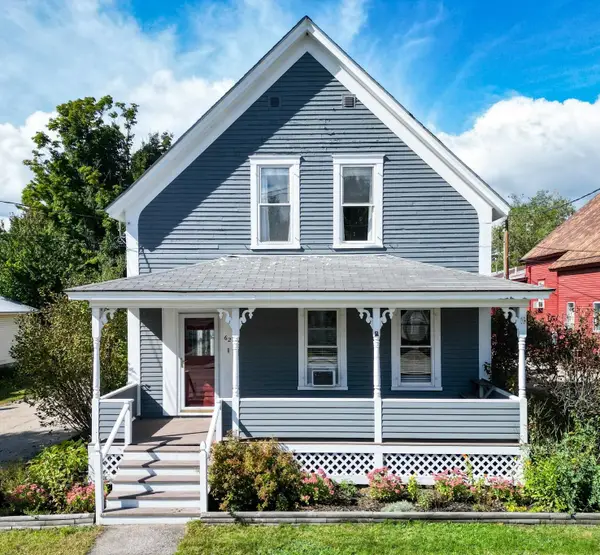 $499,900Active4 beds 2 baths1,995 sq. ft.
62 Pleasant Street, Conway, NH 03818
MLS# 5111086Listed by: PINKHAM REAL ESTATE


Protect your home and budget from life's surprises with an Assurant Home Warranty, backed by a partner that supports you through every step of homeownership. Explore Plans.
©2026 Century 21 Real Estate LLC. All rights reserved. CENTURY 21®, the CENTURY 21 Logo and C21® are service marks owned by Century 21 Real Estate LLC. Century 21 Real Estate LLC fully supports the principles of the Fair Housing Act and the Equal Opportunity Act. Each office is independently owned and operated. Listing information is deemed reliable but not guaranteed accurate.