
48 Bald Hill Road, Conway, NH 03818
Local realty services provided by:CENTURY 21 Barbara Patterson
48 Bald Hill Road,Conway, NH 03818
$409,900
- 4 Beds
- 2 Baths
- 1,872 sq. ft.
- Single family
- Active
Listed by: nubian duncanCell: 603-662-5505
Office: badger peabody & smith realty603-356-5757
MLS#:5097003
Source:PrimeMLS
Price summary
- Price:$409,900
- Price per sq. ft.:$218.96
About this home
Move right into this beautifully renovated ranch-style home set on nearly an acre in a convenient Conway location. Thoughtful updates include a brand-new kitchen with quartz countertops and new cabinetry, updated fixtures, new laminate flooring, new interior doors, and new heaters in the garden-level bedrooms. The flexible floor plan provides comfortable living space for everyone with four bedrooms, two baths, a spacious family room, and a den. Two decks extend your living space outdoors, while a partially fenced yard offers additional versatility for recreation, gardening, or pets. Conveniently located just minutes from Conway schools, shopping, the library, the Tin Mountain Conservation Center trail system, and the scenic Kancamagus Highway.
Contact an agent
Home facts
- Year built:1993
- Listing ID #:5097003
- Added:15 day(s) ago
- Updated:July 12, 2026 at 11:05 AM
Rooms and interior
- Bedrooms:4
- Total bathrooms:2
- Full bathrooms:1
- Rooms Total:9
- Flooring:Laminate
- Kitchen Description:Dishwasher, Refrigerator
- Basement Description:Concrete, Daylight, Finished, Interior, Walkout
- Living area:1,872 sq. ft.
Heating and cooling
- Heating:Electric, Hot Air, Wall Units
Structure and exterior
- Roof:Metal
- Year built:1993
- Building area:1,872 sq. ft.
- Lot area:0.96 Acres
- Levels:2 Story
Schools
- High school:A. Crosby Kennett Sr. High
- Middle school:A. Crosby Kennett Middle Sch
- Elementary school:Conway Elem School
Utilities
- Sewer:Public Available
Finances and disclosures
- Price:$409,900
- Price per sq. ft.:$218.96
- Tax amount:$4,709 (2025)
Features and amenities
- Appliances:Refrigerator, Washer
- Laundry features:Dryer, Washer
- Amenities:Circuit Breaker(s)
Parking
- Parking description:Paved Driveway
 Copyright 2026 Prime MLS, Inc. All rights reserved. This information is deemed reliable, but not guaranteed. The data relating to real estate displayed on this Site comes in part from the IDX Program of Prime MLS. The information being provided is for consumers’ personal, noncommercial use and may not be used for any purpose other than to identify prospective properties consumers may be interested in purchasing. Data last updated July 12, 2026 NH_NNEREN Member Broker: Jerry Tatlock
New listings near 48 Bald Hill Road
- New
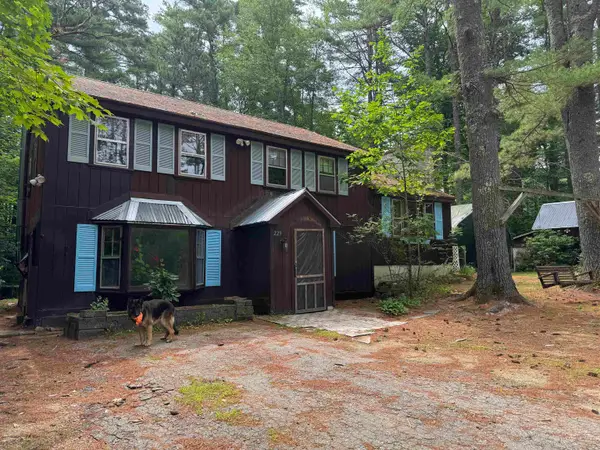 $295,000Active3 beds 2 baths1,924 sq. ft.
229 Tasker Hill Road, Conway, NH 03818
MLS# 5098532Listed by: REALTY LEADERS - New
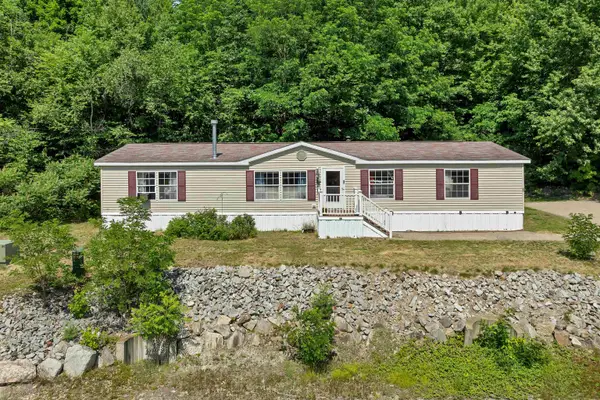 $189,900Active4 beds 2 baths1,792 sq. ft.
20 Lighthouse Lane, Conway, NH 03818
MLS# 5097889Listed by: BHHS VERANI NASHUA - New
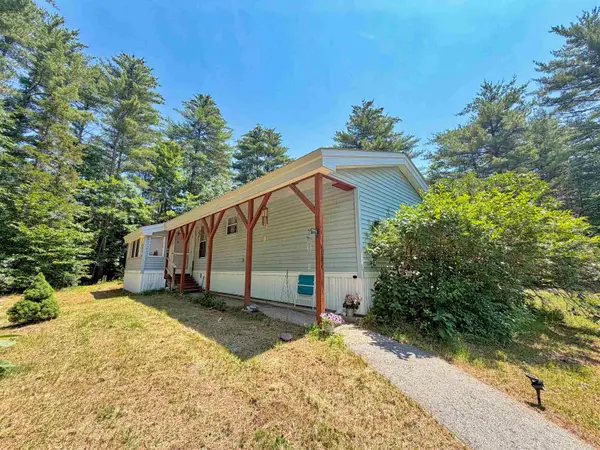 $80,000Active2 beds 2 baths980 sq. ft.
33 Buckingham Drive, Conway, NH 03860
MLS# 5097846Listed by: SELECT REAL ESTATE - New
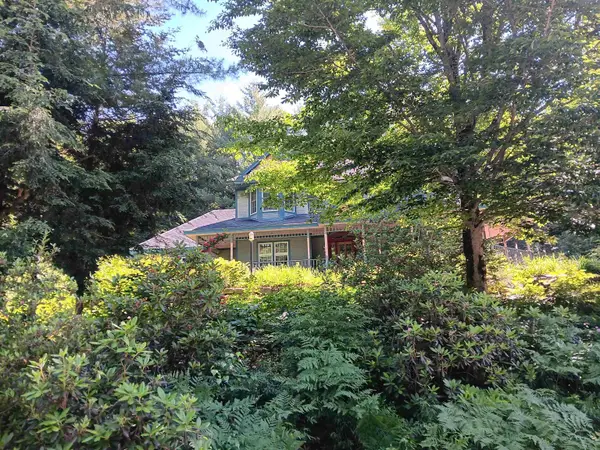 $695,000Active3 beds 4 baths3,266 sq. ft.
220 Grandview Road, Conway, NH 03818
MLS# 5097832Listed by: DAN JONES REAL ESTATE - New
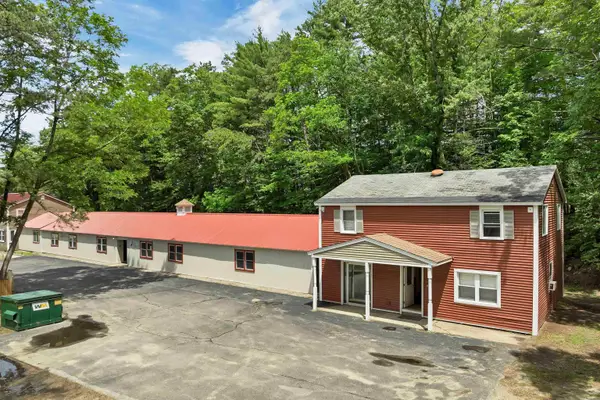 $799,000Active-- beds -- baths3,200 sq. ft.
379 White Mountain Highway, Conway, NH 03818
MLS# 5097661Listed by: KW COASTAL AND LAKES & MOUNTAINS REALTY/MEREDITH 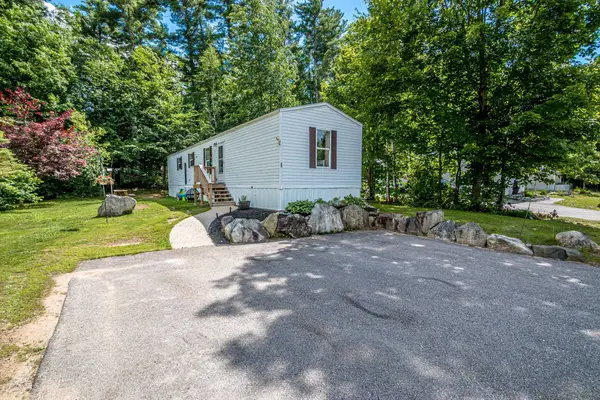 $99,000Active3 beds 1 baths840 sq. ft.
29 Tent Avenue, Conway, NH 03818
MLS# 5097223Listed by: BADGER PEABODY & SMITH REALTY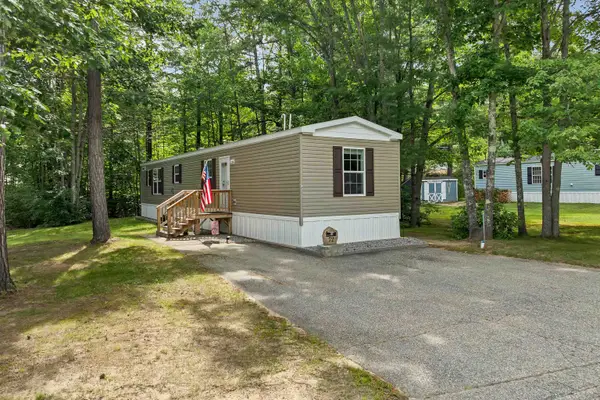 $149,900Active2 beds 2 baths924 sq. ft.
72 Buckingham Drive, Conway, NH 03860
MLS# 5097156Listed by: PINKHAM REAL ESTATE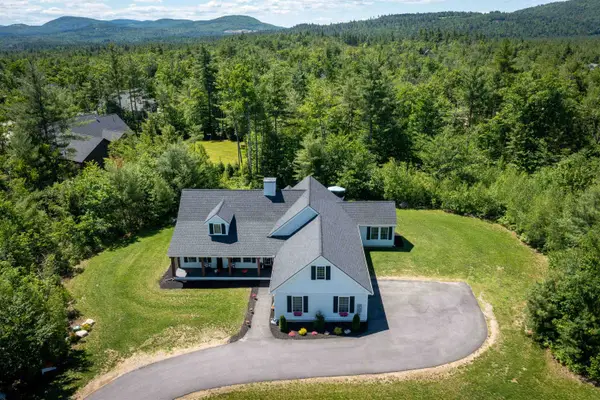 $899,900Active3 beds 2 baths2,454 sq. ft.
535 Grandview Road, Conway, NH 03818-7129
MLS# 5095979Listed by: COLDWELL BANKER LIFESTYLES- CONWAY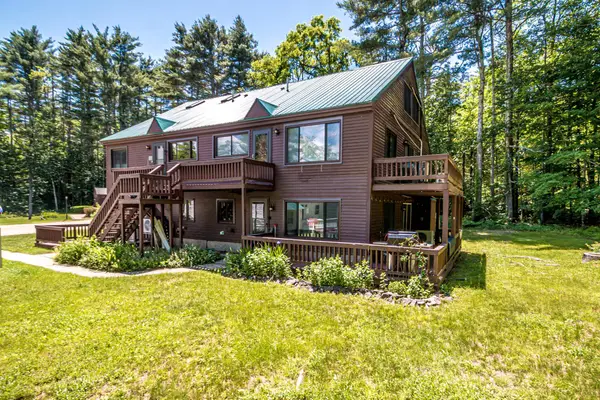 $279,900Active2 beds 1 baths854 sq. ft.
1014 West Side Road #8, Conway, NH 03818
MLS# 5095822Listed by: BADGER PEABODY & SMITH REALTY


Protect your home and budget from life's surprises with an Assurant Home Warranty, backed by a partner that supports you through every step of homeownership. Explore Plans.
©2026 Century 21 Real Estate LLC. All rights reserved. CENTURY 21®, the CENTURY 21 Logo and C21® are service marks owned by Century 21 Real Estate LLC. Century 21 Real Estate LLC fully supports the principles of the Fair Housing Act and the Equal Opportunity Act. Each office is independently owned and operated. Listing information is deemed reliable but not guaranteed accurate.