175 Beechwood Drive, Cornish, NH 03745
Local realty services provided by:CENTURY 21 Lifestyles
175 Beechwood Drive,Cornish, NH 03745
$775,000
- 2 Beds
- 3 Baths
- 2,354 sq. ft.
- Single family
- Active
Listed by: tammy bergeron
Office: bergeron's houses to homes603-287-4856
MLS#:5100826
Source:PrimeMLS
Price summary
- Price:$775,000
- Price per sq. ft.:$329.23
About this home
Rustic Charm, Exceptional Outbuildings & Breathtaking Views! Discover the perfect blend of country living and modern comfort in this inviting 2-bedroom, 2-bath log home. Step inside and be welcomed by a stunning floor-to-ceiling stone fireplace, creating a warm and inviting centerpiece for the spacious living area. The home offers a functional kitchen with ample workspace, a formal dining room ideal for entertaining, and a finished walk-out lower level complete with a dry bar, providing the perfect space for gatherings, recreation, or relaxing. Outside, the possibilities are endless! An impressive 50' x 32' garage with a convenient half bath offers exceptional space for vehicles, equipment, hobbies, or a workshop. Need even more storage? The property also includes a 24' x 40' pole barn, perfect for recreational vehicles, tractors, equipment, or additional storage. Animal enthusiasts will appreciate the small barn with power and water, making it ideal for horses, livestock, or a hobby farm. Whether you're enjoying your morning coffee or unwinding at the end of the day, you'll be captivated by the beautiful mountain views from the covered porch that surround this remarkable property. Offering privacy, versatility, and the charm of log home living, this is a property you'll be proud to call home. MLS#5100878 can be offered as a package...
Contact an agent
Home facts
- Year built:2007
- Listing ID #:5100826
- Added:96 day(s) ago
- Updated:October 25, 2026 at 10:31 AM
Rooms and interior
- Bedrooms:2
- Total bathrooms:3
- Full bathrooms:1
- Rooms Total:5
- Flooring:Laminate
- Kitchen Description:Dishwasher, Microwave, Refrigerator
- Basement Description:Concrete Floor, Exterior Access, Finished, Full, Walkout
- Living area:2,354 sq. ft.
Heating and cooling
- Heating:Baseboard, Oil, Wood Boiler
Structure and exterior
- Roof:Asphalt Shingle
- Year built:2007
- Building area:2,354 sq. ft.
- Lot area:23.8 Acres
- Levels:1 Story
Utilities
- Sewer:Private
Finances and disclosures
- Price:$775,000
- Price per sq. ft.:$329.23
- Tax amount:$7,770 (2025)
Features and amenities
- Appliances:Refrigerator
- Amenities:Circuit Breaker(s)
Parking
- Parking description:Gravel Driveway
- Garage spaces:4
 Copyright 2026 Prime MLS, Inc. All rights reserved. This information is deemed reliable, but not guaranteed. The data relating to real estate displayed on this Site comes in part from the IDX Program of Prime MLS. The information being provided is for consumers’ personal, noncommercial use and may not be used for any purpose other than to identify prospective properties consumers may be interested in purchasing. Data last updated October 25, 2026 NH_NNEREN Member Broker: Kara Carrier
New listings near 175 Beechwood Drive
- New
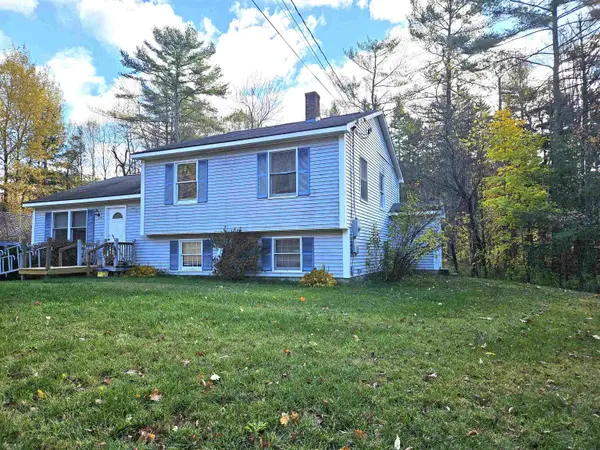 $335,000Active3 beds 2 baths1,860 sq. ft.
633 New Hampshire Route 120, Cornish, NH 03745
MLS# 5114923Listed by: VANESSA STONE REAL ESTATE 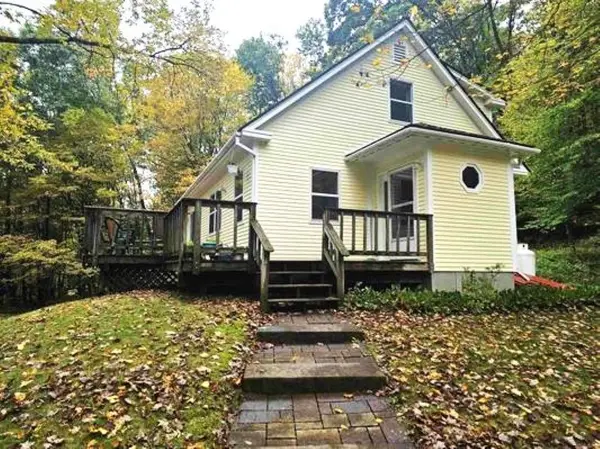
 $399,900Active4 beds 2 baths2,265 sq. ft.
25 Meadow Valley Drive, Cornish, NH 03745
MLS# 5112177Listed by: CENTURY 21 HIGHVIEW REALTY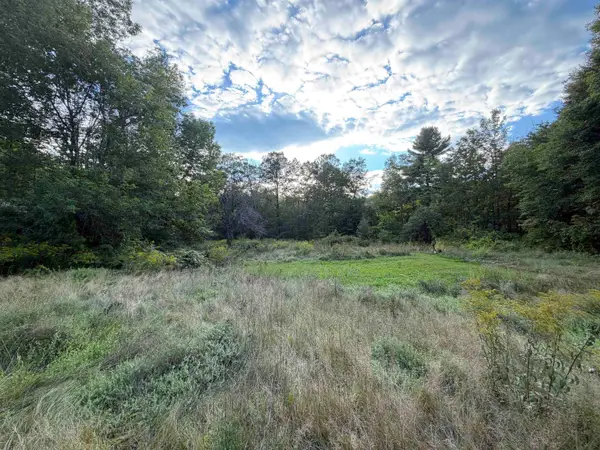 $63,700Active1 Acres
0 Route 120, Cornish, NH 03745
MLS# 5111338Listed by: REAL BROKER NH, LLC $139,500Active5.3 Acres
440 Town House Road, Cornish, NH 03745
MLS# 5109935Listed by: REAL BROKER LLC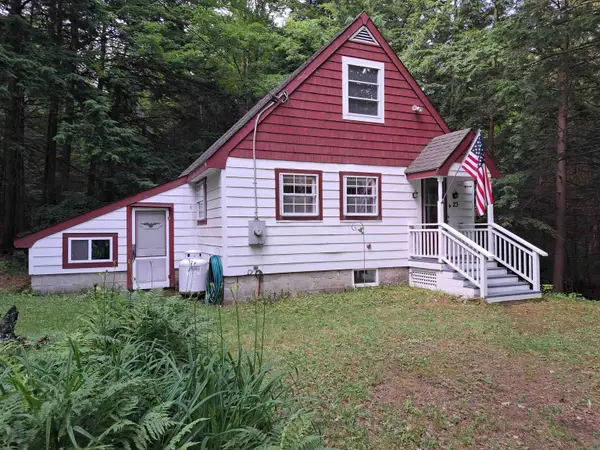 $229,900Active1 beds 1 baths570 sq. ft.
23 CHASE HILL Road, Cornish, NH 03745
MLS# 5097028Listed by: COLDWELL BANKER HOMES UNLIMITED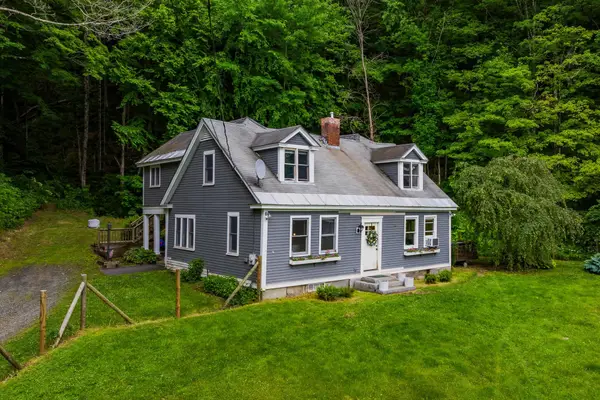 $575,000Active4 beds 3 baths2,229 sq. ft.
511 Route 12A, Cornish, NH 03745
MLS# 5096406Listed by: MARTHA E. DIEBOLD REAL ESTATE $425,000Active113.01 Acres
00 East Road #Lot 2, Cornish, NH 03745
MLS# 5089199Listed by: BHHS VERANI UPPER VALLEY


Protect your home and budget from life's surprises with an Assurant Home Warranty, backed by a partner that supports you through every step of homeownership. Explore Plans.
©2026 Century 21 Real Estate LLC. All rights reserved. CENTURY 21®, the CENTURY 21 Logo and C21® are service marks owned by Century 21 Real Estate LLC. Century 21 Real Estate LLC fully supports the principles of the Fair Housing Act and the Equal Opportunity Act. Each office is independently owned and operated. Listing information is deemed reliable but not guaranteed accurate.