
596 Croydon Turnpike, Croydon, NH 03773
Local realty services provided by:CENTURY 21 TheOne
596 Croydon Turnpike,Croydon, NH 03773
$678,000
- 3 Beds
- 3 Baths
- 2,200 sq. ft.
- Single family
- Active
Listed by: carol shepherd
Office: c.g. shepherd realty, llc.603-863-3278
MLS#:5115345
Source:PrimeMLS
Price summary
- Price:$678,000
- Price per sq. ft.:$308.18
About this home
Colonial home in Croydon, NH boasting a large four-season sunroom, 3-car garage, and energy efficient features including solar panels and an exterior pellet boiler plus oil heat, Hybrid Electric Heat Pump Water Heater. Situated on a nice level 1.2-acre lot, this 3-bedroom, 2.5-bath home offers a primary bedroom with ensuite bath and walk-in closet, a family room in addition to the living area, and first-floor laundry. The small, cozy town of Croydon presents the opportunity to enjoy a rural setting while still having access to the shops, dining, colleges, and other amenities of Lebanon, Hanover and other nearby active communities. Plus, enjoy outdoor recreation with close proximity to trails and ski area. Conveniently located just off NH Route 10 for easy access to I-89 and the Upper Valley and Dartmouth-Lake Sunapee Region.
Contact an agent
Home facts
- Year built:2008
- Listing ID #:5115345
- Added:1 day(s) ago
- Updated:October 24, 2026 at 12:10 PM
Rooms and interior
- Bedrooms:3
- Total bathrooms:3
- Full bathrooms:2
- Rooms Total:8
- Flooring:Carpet, Tile, Vinyl, Wood
- Kitchen Description:Dishwasher, Microwave, Refrigerator
- Basement Description:Bulkhead, Full, Interior, Storage Space, Sump Pump, Unfinished
- Living area:2,200 sq. ft.
Heating and cooling
- Cooling:Mini Split
- Heating:Baseboard, Hot Water, Oil
Structure and exterior
- Roof:Asphalt Shingle
- Year built:2008
- Building area:2,200 sq. ft.
- Lot area:1.2 Acres
- Levels:2 Story
Schools
- High school:Choice
- Middle school:Choice
- Elementary school:Croydon Village School
Utilities
- Sewer:Concrete, Leach Field, Septic
Finances and disclosures
- Price:$678,000
- Price per sq. ft.:$308.18
- Tax amount:$5,241 (2026)
Features and amenities
- Appliances:Refrigerator, Washer
- Laundry features:Dryer, Washer
- Amenities:Circuit Breaker(s), Generator
Parking
- Parking description:Paved Driveway
- Garage spaces:3
 Copyright 2026 Prime MLS, Inc. All rights reserved. This information is deemed reliable, but not guaranteed. The data relating to real estate displayed on this Site comes in part from the IDX Program of Prime MLS. The information being provided is for consumers’ personal, noncommercial use and may not be used for any purpose other than to identify prospective properties consumers may be interested in purchasing. Data last updated October 24, 2026
New listings near 596 Croydon Turnpike
- Open Sat, 11am to 1pmNew
 $426,900Active4 beds 3 baths2,202 sq. ft.
51 Cash Street, Croydon, NH 03773
MLS# 5114621Listed by: COLDWELL BANKER LIFESTYLES - SUNAPEE - New
 $499,000Active3 beds 3 baths2,354 sq. ft.
505 Cash Street, Croydon, NH 03773
MLS# 5114494Listed by: COLDWELL BANKER LIFESTYLES  $1,224,900Active4 beds 2 baths1,814 sq. ft.
11&13 Indian Point Road, Croydon, NH 03773
MLS# 5113194Listed by: COLDWELL BANKER HOMES UNLIMITED $440,000Active3 beds 2 baths1,231 sq. ft.
15 Richards Lane, Croydon, NH 03773
MLS# 5112983Listed by: EXP REALTY $335,000Active3 beds 2 baths1,338 sq. ft.
97 Cash Street, Croydon, NH 03773
MLS# 5110133Listed by: KW COASTAL AND LAKES & MOUNTAINS REALTY/N.LONDON $895,000Active4 beds 4 baths2,599 sq. ft.
12 Lakeview Circle, Croydon, NH 03773
MLS# 5110102Listed by: COLDWELL BANKER LIFESTYLES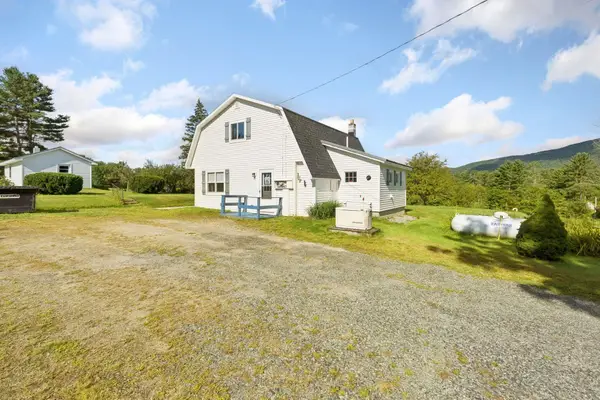 $535,000Active2 beds 2 baths1,640 sq. ft.
42 Loverin Hill Road, Croydon, NH 03773
MLS# 5107308Listed by: COLDWELL BANKER LIFESTYLES $725,000Active2 beds 1 baths1,286 sq. ft.
13 Indian Point Road, Croydon, NH 03773
MLS# 5083887Listed by: COLDWELL BANKER HOMES UNLIMITED $499,900Active2 beds 1 baths722 sq. ft.
11 Indian Point Road, Croydon, NH 03773
MLS# 5079769Listed by: COLDWELL BANKER HOMES UNLIMITED


Protect your home and budget from life's surprises with an Assurant Home Warranty, backed by a partner that supports you through every step of homeownership. Explore Plans.
©2026 Century 21 Real Estate LLC. All rights reserved. CENTURY 21®, the CENTURY 21 Logo and C21® are service marks owned by Century 21 Real Estate LLC. Century 21 Real Estate LLC fully supports the principles of the Fair Housing Act and the Equal Opportunity Act. Each office is independently owned and operated. Listing information is deemed reliable but not guaranteed accurate.