74 South Beach Drive, Croydon, NH 03773
Local realty services provided by:CENTURY 21 TheOne
74 South Beach Drive,Croydon, NH 03773
$725,000
- 4 Beds
- 5 Baths
- 3,799 sq. ft.
- Single family
- Active
Upcoming open houses
- Sun, May 3111:00 am - 01:00 pm
Listed by: tyler richardson, pam richardsonCell: 603-504-2558
Office: coldwell banker lifestyles - sunapee603-763-1271
MLS#:5090452
Source:PrimeMLS
Price summary
- Price:$725,000
- Price per sq. ft.:$182.53
- Monthly HOA dues:$83.33
About this home
Welcome to a home for many people! This home features 3 levels of living space, each with a family room, two master bedrooms with private baths for a total of 5 bedrooms. The main floor open concept includes abundant light, a cathedral ceiling, and a fieldstone wall with a woodstove. This area encompasses separate living and dining spaces, while the granite top kitchen with counter seating overlooks it all, offering full access to the front deck, hot tub and large screened in porch. Lower level includes a wet bar and a woodstove for warming up after a day of winter outdoor activities. Plenty of storage and a garage bay complete the package. Outside space includes a large level play area and shared access to the Loon Lake private association beach. Come enjoy the summer here!
Contact an agent
Home facts
- Year built:2007
- Listing ID #:5090452
- Added:4 day(s) ago
- Updated:May 27, 2026 at 10:30 AM
Rooms and interior
- Bedrooms:4
- Total bathrooms:5
- Full bathrooms:2
- Rooms Total:12
- Flooring:Carpet, Softwood, Tile
- Kitchen Description:Dishwasher, Refrigerator
- Basement Description:Finished, Storage Space, Walkout
- Living area:3,799 sq. ft.
Heating and cooling
- Heating:Baseboard, Hot Water
Structure and exterior
- Roof:Asphalt Shingle
- Year built:2007
- Building area:3,799 sq. ft.
- Lot area:3.44 Acres
- Levels:1.5 Story
Utilities
- Sewer:Leach Field
Finances and disclosures
- Price:$725,000
- Price per sq. ft.:$182.53
- Tax amount:$12,420 (2025)
Features and amenities
- Appliances:Refrigerator, Washer
- Laundry features:Dryer, Washer
- Amenities:Circuit Breaker(s)
Parking
- Parking description:Paved Driveway
- Garage spaces:1
 Copyright 2026 Prime MLS, Inc. All rights reserved. This information is deemed reliable, but not guaranteed. The data relating to real estate displayed on this Site comes in part from the IDX Program of Prime MLS. The information being provided is for consumers’ personal, noncommercial use and may not be used for any purpose other than to identify prospective properties consumers may be interested in purchasing. Data last updated May 27, 2026
New listings near 74 South Beach Drive

 $450,000Active2 beds 2 baths1,896 sq. ft.
193 Croydon Turnpike, Croydon, NH 03773
MLS# 5086781Listed by: CENTURY 21 HIGHVIEW REALTY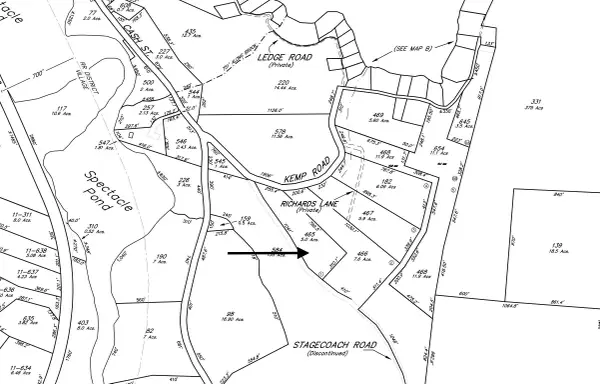 $55,000Active5 Acres
0 Kemp Road, Croydon, NH 03773
MLS# 5086995Listed by: COLDWELL BANKER LIFESTYLES $865,000Active2 beds 1 baths1,286 sq. ft.
13 Indian Point Road, Croydon, NH 03773
MLS# 5083887Listed by: COLDWELL BANKER HOMES UNLIMITED $295,000Active3 beds 2 baths1,344 sq. ft.
88 Cash Street, Croydon, NH 03773
MLS# 5082642Listed by: KW COASTAL AND LAKES & MOUNTAINS REALTY/N.LONDON $600,000Active2 beds 1 baths722 sq. ft.
11 Indian Point Road, Croydon, NH 03773
MLS# 5079769Listed by: COLDWELL BANKER HOMES UNLIMITED


Protect your home and budget from life's surprises with an Assurant Home Warranty, backed by a partner that supports you through every step of homeownership. Explore Plans.
©2026 Century 21 Real Estate LLC. All rights reserved. CENTURY 21®, the CENTURY 21 Logo and C21® are service marks owned by Century 21 Real Estate LLC. Century 21 Real Estate LLC fully supports the principles of the Fair Housing Act and the Equal Opportunity Act. Each office is independently owned and operated. Listing information is deemed reliable but not guaranteed accurate.