
53 High Street, Danbury, NH 03230
Local realty services provided by:CENTURY 21 Lifestyles
53 High Street,Danbury, NH 03230
$30,000
- 3 Beds
- - Baths
- 1,389 sq. ft.
- Single family
- Active
Listed by: trevor garveyCell: 603-937-4854
Office: exp realty888-398-7062
MLS#:5104276
Source:PrimeMLS
Price summary
- Price:$30,000
- Price per sq. ft.:$19.49
About this home
CASH BUYERS ONLY – NOT HABITABLE – EXTENSIVE REHABILITATION REQUIRED – SOLD STRICTLY AS-IS. Attention experienced builders, contractors, and investors! Opportunity awaits at 53 High Street in Danbury, NH, for those prepared to undertake a substantial renovation project. This property is NOT currently suitable for occupancy and requires significant structural, mechanical, electrical, plumbing, and general rehabilitation work. The property features a newer roof, an attached barn accessible through the main house, and substantial storage potential. Existing conditions include an outdated fuse-based electrical system, dug and drilled wells, and an outhouse. A new septic system will require professional design and installation, and all existing systems should be considered in need of replacement. This is a major redevelopment opportunity, NOT a cosmetic fixer-upper or move-in-ready property. CASH OFFERS ONLY. Property is being sold strictly AS-IS, WHERE-IS, with no representations or warranties regarding condition, functionality, or suitability for occupancy. Buyers are solely responsible for conducting comprehensive due diligence, including inspections, structural assessments, septic feasibility, permitting, utility verification, and all applicable municipal requirements. RESTRICTED ACCESS – DO NOT ENTER PROPERTY WITHOUT AUTHORIZATION. Please thoroughly review all available property information prior to requesting a showing. Serious, qualified cash buyers only....
Contact an agent
Home facts
- Year built:1910
- Listing ID #:5104276
- Added:78 day(s) ago
- Updated:October 28, 2026 at 11:11 AM
Rooms and interior
- Bedrooms:3
- Rooms Total:5
- Basement Description:Partial, Walk-up
- Living area:1,389 sq. ft.
Heating and cooling
- Heating:Wood
Structure and exterior
- Roof:Asphalt Shingle
- Year built:1910
- Building area:1,389 sq. ft.
- Lot area:0.31 Acres
- Levels:1 Story
Finances and disclosures
- Price:$30,000
- Price per sq. ft.:$19.49
- Tax amount:$1,466 (2025)
Features and amenities
- Amenities:Fuses
Parking
- Garage spaces:2
 Copyright 2026 Prime MLS, Inc. All rights reserved. This information is deemed reliable, but not guaranteed. The data relating to real estate displayed on this Site comes in part from the IDX Program of Prime MLS. The information being provided is for consumers’ personal, noncommercial use and may not be used for any purpose other than to identify prospective properties consumers may be interested in purchasing. Data last updated October 28, 2026 NH_NNEREN Member Broker: Kara Carrier
New listings near 53 High Street
 $534,900Pending2 beds 2 baths1,574 sq. ft.
36 Millstone Drive #61, Northfield, NH 03276
MLS# 5113425Listed by: RE/MAX INNOVATIVE PROPERTIES $455,000Active3 beds 2 baths2,276 sq. ft.
46 New Canada Road, Danbury, NH 03230
MLS# 5112306Listed by: REDFIN CORPORATION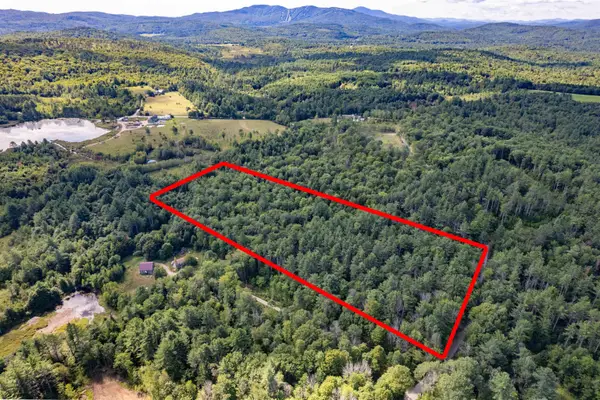 $129,900Active5.01 Acres
115 Forbes Mountain Road #3, Danbury, NH 03230
MLS# 5105360Listed by: OLD MILL PROPERTIES REALTORS $300,000Active2 beds 2 baths2,016 sq. ft.
39 Hemlock Lane, Danbury, NH 03230
MLS# 5102455Listed by: BHHS VERANI CONCORD $425,000Active2 beds 2 baths1,434 sq. ft.
56 Barry Highlands Road, Danbury, NH 03230
MLS# 5100085Listed by: OLD MILL PROPERTIES REALTORS $149,900Active6.35 Acres
00 Eastern District Road, Danbury, NH 03230
MLS# 5098655Listed by: BHHS VERANI CONCORD $135,000Active5.11 Acres
Littlefield Road, Danbury, NH 03230
MLS# 5094677Listed by: KELLER WILLIAMS REALTY METRO-CONCORD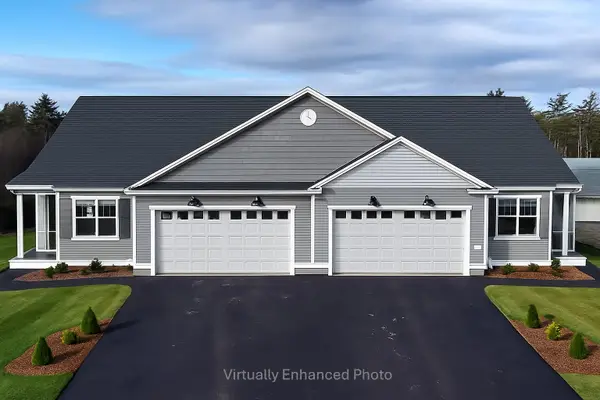 $524,900Active2 beds 2 baths1,574 sq. ft.
58 Millstone Drive #56, Northfield, NH 03276
MLS# 5093640Listed by: RE/MAX INNOVATIVE PROPERTIES $199,900Active4.6 Acres
276 NH Route 104, Danbury, NH 03230
MLS# 5091737Listed by: OLD MILL PROPERTIES REALTORS


Protect your home and budget from life's surprises with an Assurant Home Warranty, backed by a partner that supports you through every step of homeownership. Explore Plans.
©2026 Century 21 Real Estate LLC. All rights reserved. CENTURY 21®, the CENTURY 21 Logo and C21® are service marks owned by Century 21 Real Estate LLC. Century 21 Real Estate LLC fully supports the principles of the Fair Housing Act and the Equal Opportunity Act. Each office is independently owned and operated. Listing information is deemed reliable but not guaranteed accurate.