
38 Caleb Drive, Danville, NH 03819
Local realty services provided by:CENTURY 21 McLennan & Company
38 Caleb Drive,Danville, NH 03819
$660,000
- 4 Beds
- 3 Baths
- - sq. ft.
- Single family
- Sold
Listed by: jason saphire
Office: www.homezu.com877-249-5478
MLS#:5087328
Source:PrimeMLS
Sorry, we are unable to map this address
Price summary
- Price:$660,000
About this home
Beautifully renovated and truly move-in ready, this 4-bedroom, 3-bath contemporary in Danville's desirable Colby Pond neighborhood offers 2,572 sq. ft. of updated living space on a private 0.89-acre lot. The open-concept floor plan features soaring vaulted ceilings, abundant natural light, and a stunning kitchen with quartz countertops, tile backsplash, stainless steel appliances, quality cabinetry, and a spacious peninsula with seating overlooking the dining and living areas. A gas fireplace and multiple sliding doors lead to the expansive rear deck and private wooded backyard, creating the perfect space for entertaining or relaxing. The flexible layout includes a first-floor bedroom with an adjacent ¾ bath, ideal for guests, multi-generational living, or a home office. Upstairs you'll find a spacious primary suite with a private bath, two additional bedrooms, and another full bath. Recent renovations include the roof, furnace, kitchen, baths, flooring, lighting, plumbing fixtures, paint, and decking. Additional features include central air, central vacuum, generator hookup, public water, walkout basement with future expansion potential, and a two-car garage. Enjoy neighborhood ponds, walking trails, recreation areas, and convenient access to Route 111. Thoughtfully updated, beautifully maintained, and truly move-in ready, this is a home you'll be proud to make your own....
Contact an agent
Home facts
- Year built:1997
- Subdivision & Development:Colby Pond
- Listing ID #:5087328
- Added:131 day(s) ago
- Updated:September 15, 2026 at 06:22 AM
Rooms and interior
- Bedrooms:4
- Total bathrooms:3
- Full bathrooms:2
- Rooms Total:12
- Flooring:Vinyl
- Kitchen Description:Dishwasher, Microwave, Refrigerator
- Basement Description:Concrete, Partial, Unfinished, Walkout
Heating and cooling
- Cooling:Central AC, Multi-zone
- Heating:Forced Air, Multi Zone
Structure and exterior
- Year built:1997
- Levels:2 Story
Utilities
- Sewer:Leach Field
Finances and disclosures
- Price:$660,000
- Tax amount:$9,150 (2025)
Features and amenities
- Appliances:Refrigerator
- Amenities:Circuit Breaker(s), Generator
Parking
- Parking description:Paved Driveway
- Garage spaces:2
 Copyright 2026 Prime MLS, Inc. All rights reserved. This information is deemed reliable, but not guaranteed. The data relating to real estate displayed on this Site comes in part from the IDX Program of Prime MLS. The information being provided is for consumers’ personal, noncommercial use and may not be used for any purpose other than to identify prospective properties consumers may be interested in purchasing. Data last updated September 15, 2026 NH_NNEREN Member Broker: Janet McLennan
New listings near 38 Caleb Drive
- Open Sun, 12 to 2pmNew
 $849,000Active3 beds 3 baths2,994 sq. ft.
80 Walker Road, Danville, NH 03819
MLS# 1680402Listed by: PORTICO REALTY - New
 $180,000Active3 beds 2 baths1,056 sq. ft.
7 Hemlock Drive, Danville, NH 03819
MLS# 5109531Listed by: COLDWELL BANKER REALTY WESTFORD MA - New
 $84,900Active2 beds 2 baths924 sq. ft.
14 Susan Street, Danville, NH 03819
MLS# 5108487Listed by: LESLIE RIEMITIS AGENCY 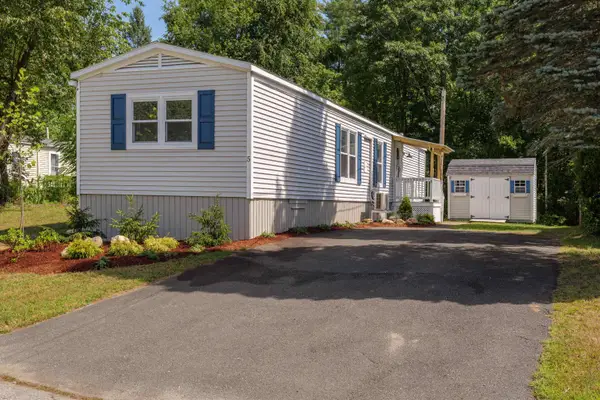 $189,000Active2 beds 2 baths868 sq. ft.
5 Christian Street, Danville, NH 03819
MLS# 5106036Listed by: DIAMOND KEY REAL ESTATE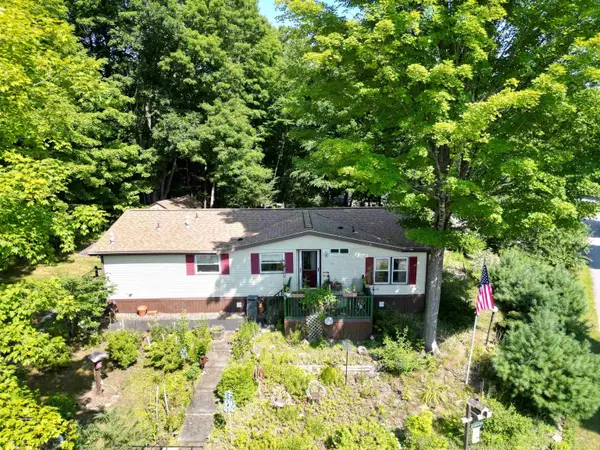 $239,900Active3 beds 2 baths1,340 sq. ft.
11 Rim Road, Danville, NH 03819
MLS# 5104963Listed by: BHHS VERANI LONDONDERRY $530,000Active3 beds 3 baths2,411 sq. ft.
66 Crestwood Drive, Danville, NH 03819
MLS# 5102954Listed by: KELLER WILLIAMS REALTY METRO-LONDONDERRY $569,000Active3 beds 2 baths2,526 sq. ft.
273 Main Street, Danville, NH 03819
MLS# 5102289Listed by: EXP REALTY $285,000Active3 beds 2 baths1,280 sq. ft.
49 Judith Street, Danville, NH 03819
MLS# 5102400Listed by: BHHS VERANI CONCORD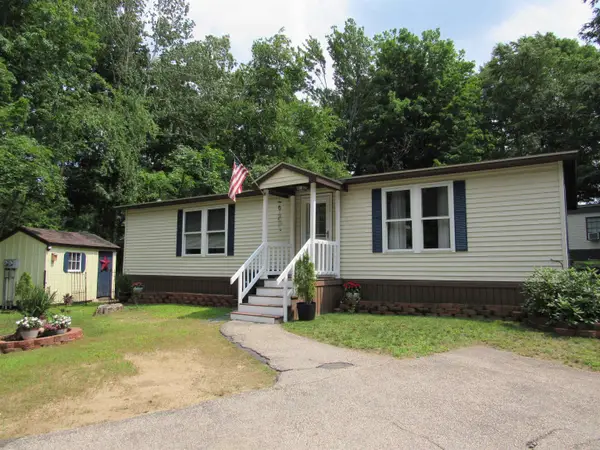 $259,900Active2 beds 2 baths1,200 sq. ft.
14 Rim Road, Danville, NH 03819
MLS# 5100365Listed by: EXP REALTY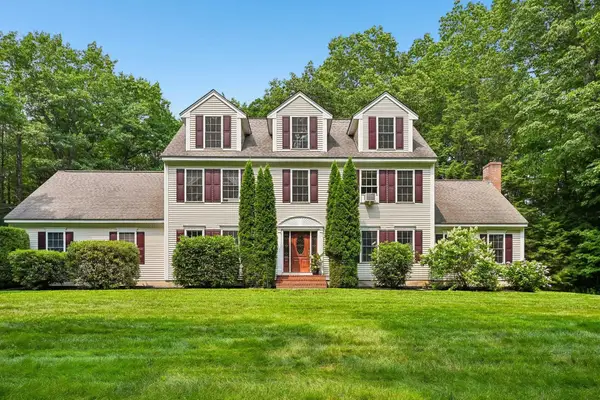 $839,900Active4 beds 3 baths3,254 sq. ft.
15 Emerald Drive, Danville, NH 03819
MLS# 5100116Listed by: LAMACCHIA REALTY, INC.


Protect your home and budget from life's surprises with an Assurant Home Warranty, backed by a partner that supports you through every step of homeownership. Explore Plans.
©2026 Century 21 Real Estate LLC. All rights reserved. CENTURY 21®, the CENTURY 21 Logo and C21® are service marks owned by Century 21 Real Estate LLC. Century 21 Real Estate LLC fully supports the principles of the Fair Housing Act and the Equal Opportunity Act. Each office is independently owned and operated. Listing information is deemed reliable but not guaranteed accurate.