135 Mountain Road, Deerfield, NH 03037
Local realty services provided by:CENTURY 21 McLennan & Company
Listed by: alyson mueller
Office: kw coastal and lakes & mountains realty603-610-8500
MLS#:5110170
Source:PrimeMLS
Price summary
- Price:$850,000
- Price per sq. ft.:$196.26
About this home
Tucked among the trees on one of Deerfield's most scenic roads, 135 Mountain Road is a stunning post & beam home set on just over 9 private acres, offering the rare combination of character, seclusion and convenience. Step inside to a main level built for gathering, anchored by a one-of-a-kind gourmet kitchen featuring a striking custom island and a suite of upgraded appliances: a pot filler, Viking range & hood, a Thermador refrigerator and wine cooler. The open-concept kitchen, dining and living areas flow effortlessly into one another, while a spacious mudroom, laundry room, and half bath round out the level. Step outside to the large deck and wraparound porch, where indoor and outdoor living blend seamlessly. Upstairs, the second floor offers 2 bedrooms and a primary suite complete with a large bathroom with a beautifully tiled walk-in shower. A bright, open flex space on this level is ready to become a home office, playroom, or cozy sitting area. The choice is yours. Climb to the walk-up third floor to find a private fourth bedroom, offering a quiet retreat all its own. The walk-out lower level adds even more flexibility, with a workout room and a game room complete with a wet bar and dishwasher + an additional space suited for a home office. With its own walk-out access, this level even offers exciting potential for a future ADU. Outside, the property truly shines! Enjoy raised garden beds, a firepit for evening gatherings, and a recently built tree house that adds a touch of magic to the grounds. Hike to the back of the lot to explore the boulder fields or trails of Pawtuckaway State Park for endless outdoor recreation right at your doorstep. Private, peaceful, and packed with character, 135 Mountain Road is calling your name....
Contact an agent
Home facts
- Year built:1990
- Listing ID #:5110170
- Added:1 day(s) ago
- Updated:September 17, 2026 at 01:44 AM
Rooms and interior
- Bedrooms:4
- Total bathrooms:4
- Full bathrooms:3
- Rooms Total:10
- Flooring:Hardwood, Manufactured, Tile
- Kitchen Description:Dishwasher, Microwave, Wine Cooler
- Basement Description:Finished, Walkout
- Living area:4,331 sq. ft.
Heating and cooling
- Cooling:Mini Split
- Heating:Hot Water, Mini Split
Structure and exterior
- Year built:1990
- Building area:4,331 sq. ft.
- Lot area:9.05 Acres
- Levels:1 3/4 Story
Utilities
- Sewer:Private
Finances and disclosures
- Price:$850,000
- Price per sq. ft.:$196.26
- Tax amount:$13,666 (2026)
Features and amenities
- Appliances:Washer, Wine Cooler
- Laundry features:Dryer, Washer
Parking
- Parking description:Crushed Stone Driveway, Dirt Driveway
- Garage spaces:2
 Copyright 2026 Prime MLS, Inc. All rights reserved. This information is deemed reliable, but not guaranteed. The data relating to real estate displayed on this Site comes in part from the IDX Program of Prime MLS. The information being provided is for consumers’ personal, noncommercial use and may not be used for any purpose other than to identify prospective properties consumers may be interested in purchasing. Data last updated September 17, 2026 NH_NNEREN Member Broker: Janet McLennan
New listings near 135 Mountain Road
- New
 $640,000Active3 beds 3 baths2,841 sq. ft.
107 Mountain Road, Deerfield, NH 03037
MLS# 5109771Listed by: KW COASTAL AND LAKES & MOUNTAINS REALTY - New
 $739,900Active3 beds 3 baths2,802 sq. ft.
44 North Road, Deerfield, NH 03037
MLS# 5109615Listed by: KELLER WILLIAMS REALTY METRO-LONDONDERRY - New
 $950,000Active3 beds 3 baths1,704 sq. ft.
7 Northwood Lake Road, Deerfield, NH 03037
MLS# 5108627Listed by: BHHS VERANI SALEM 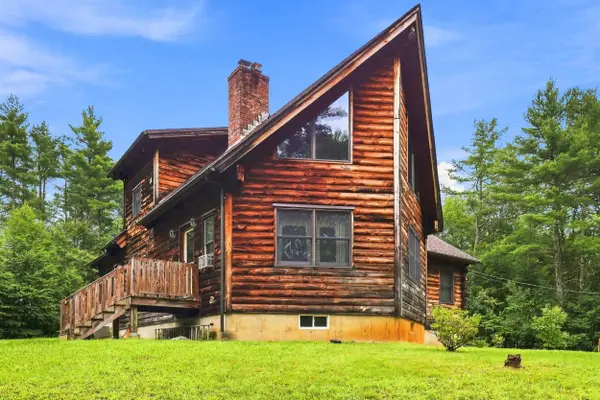 $599,000Active3 beds 2 baths2,149 sq. ft.
271 Middle Road, Deerfield, NH 03037
MLS# 5105565Listed by: HEIGIS REAL ESTATE LLC.- Open Thu, 5 to 7pm
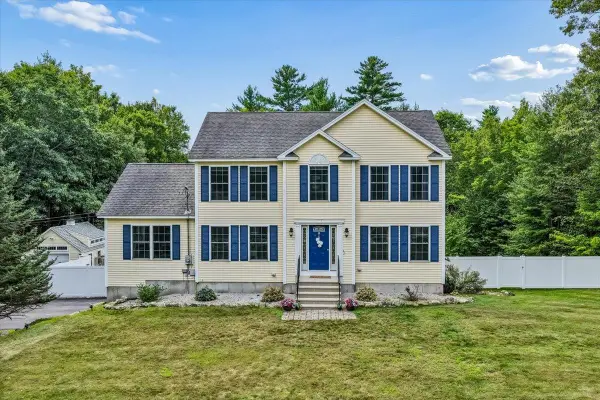 $699,000Active3 beds 3 baths2,524 sq. ft.
110 Middle Road, Deerfield, NH 03037
MLS# 5104501Listed by: BHHS VERANI BEDFORD  $595,000Active4 beds 2 baths2,688 sq. ft.
12 Nottingham Road, Deerfield, NH 03037
MLS# 5104306Listed by: HEIGIS REAL ESTATE LLC.
 $400,000Active14.94 Acres
0 Sand Pit Avenue, Deerfield, NH 03037
MLS# 5103752Listed by: CENTURY 21 CIRCA 72 INC.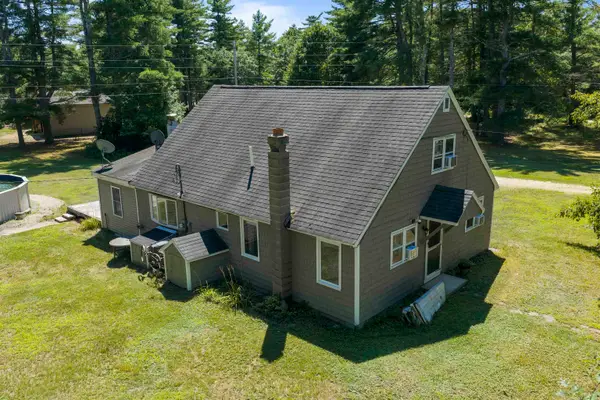 $399,900Active3 beds 1 baths1,728 sq. ft.
3 Old Coffeetown Road, Deerfield, NH 03037
MLS# 5103590Listed by: SAMONAS REALTY, LLC $1,250,000Active4 beds 4 baths5,117 sq. ft.
12 Coffeetown Road, Deerfield, NH 03037
MLS# 5102923Listed by: BHHS VERANI SALEM


Protect your home and budget from life's surprises with an Assurant Home Warranty, backed by a partner that supports you through every step of homeownership. Explore Plans.
©2026 Century 21 Real Estate LLC. All rights reserved. CENTURY 21®, the CENTURY 21 Logo and C21® are service marks owned by Century 21 Real Estate LLC. Century 21 Real Estate LLC fully supports the principles of the Fair Housing Act and the Equal Opportunity Act. Each office is independently owned and operated. Listing information is deemed reliable but not guaranteed accurate.