
15 Elm Street #6, Derry, NH 03038
Local realty services provided by:CENTURY 21 North East
15 Elm Street #6,Derry, NH 03038
$450,000
- 2 Beds
- 2 Baths
- 1,538 sq. ft.
- Condominium
- Active
Upcoming open houses
- Sat, May 3010:00 am - 12:00 pm
Listed by: mark nason
Office: your next move realty llc.603-441-4034
MLS#:5090064
Source:PrimeMLS
Price summary
- Price:$450,000
- Price per sq. ft.:$239.36
- Monthly HOA dues:$325
About this home
If you want it all then this is the property for you! End-unit, two bedrooms, two baths, close to town but still private, one car garage, skylights, great schools! I could keep going about granite counter tops, stainless appliances and so much more including close access to I93! This is the property you're looking for! Open House May 30th from 10-12
Contact an agent
Home facts
- Year built:2002
- Listing ID #:5090064
- Added:2 day(s) ago
- Updated:May 23, 2026 at 10:25 AM
Rooms and interior
- Bedrooms:2
- Total bathrooms:2
- Full bathrooms:2
- Rooms Total:5
- Flooring:Carpet, Hardwood, Laminate, Tile
- Kitchen Description:Dishwasher, Microwave, Refrigerator
- Basement Description:Concrete Floor, Exterior Access, Interior Access, Storage Space, Walkout
- Living area:1,538 sq. ft.
Heating and cooling
- Cooling:Central AC
Structure and exterior
- Roof:Asphalt Shingle
- Year built:2002
- Building area:1,538 sq. ft.
- Levels:2 Story
Schools
- High school:Pinkerton Academy
- Middle school:Gilbert H. Hood Middle School
- Elementary school:Grinnell Elementary School
Utilities
- Sewer:Public Available
Finances and disclosures
- Price:$450,000
- Price per sq. ft.:$239.36
- Tax amount:$6,909 (2025)
Features and amenities
- Appliances:Refrigerator, Washer
- Laundry features:Dryer, Washer
Parking
- Parking description:Paved Driveway
- Garage spaces:1
 Copyright 2026 Prime MLS, Inc. All rights reserved. This information is deemed reliable, but not guaranteed. The data relating to real estate displayed on this Site comes in part from the IDX Program of Prime MLS. The information being provided is for consumers’ personal, noncommercial use and may not be used for any purpose other than to identify prospective properties consumers may be interested in purchasing. Data last updated May 23, 2026 NH_NNEREN Member Broker: Jim D’Amico
New listings near 15 Elm Street #6
- Coming SoonOpen Thu, 4:30 to 6:30pm
 $600,000Coming Soon4 beds 2 baths
206 Hampstead Road, Derry, NH 03038
MLS# 5090574Listed by: RE/MAX REALTY ONE - Open Sat, 11am to 1pmNew
 $620,000Active3 beds 3 baths3,280 sq. ft.
12 Chester Road, Derry, NH 03038
MLS# 5090477Listed by: EXP REALTY - Open Sat, 12 to 2pmNew
 $519,900Active3 beds 1 baths1,564 sq. ft.
24 Bedard Avenue, Derry, NH 03038
MLS# 5090056Listed by: RE/MAX INNOVATIVE PROPERTIES - WINDHAM - Open Sat, 10am to 12pmNew
 $379,900Active3 beds 1 baths1,092 sq. ft.
4 Grant Street, Derry, NH 03038
MLS# 5089648Listed by: EXP REALTY - New
 $385,000Active3 beds 2 baths1,334 sq. ft.
23R AL Street, Derry, NH 03038
MLS# 5089459Listed by: KELLER WILLIAMS GATEWAY REALTY - New
 $449,000Active3 beds 1 baths1,324 sq. ft.
19 High Street, Derry, NH 03038
MLS# 5089029Listed by: KELLER WILLIAMS GATEWAY REALTY/SALEM 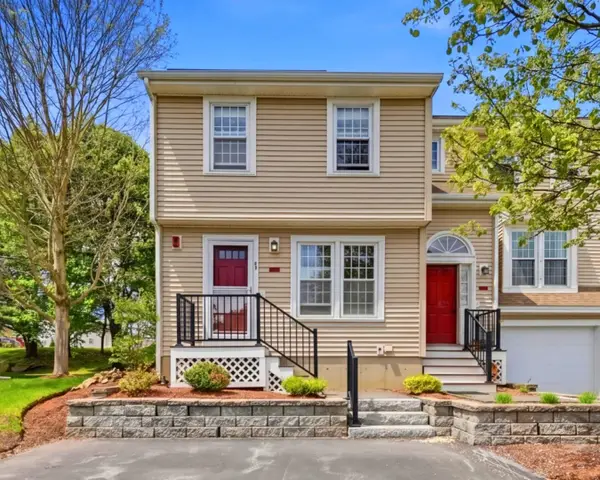 $395,000Pending2 beds 2 baths1,672 sq. ft.
7 Sundown Drive #A, Derry, NH 03038
MLS# 5089053Listed by: 603 BIRCH REALTY, LLC- New
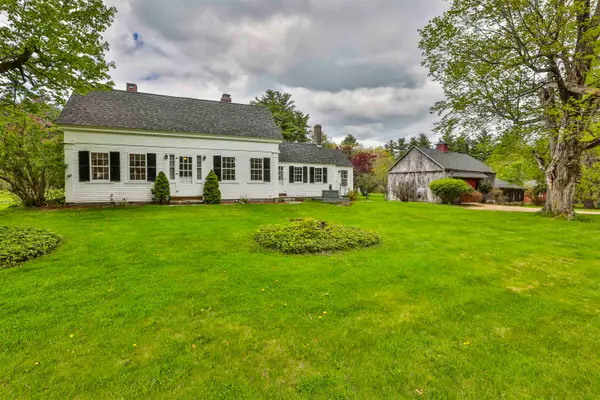 $2,195,000Active3 beds 2 baths1,387 sq. ft.
1 Featherbed Lane, Derry, NH 03038
MLS# 5088865Listed by: RE/MAX INNOVATIVE PROPERTIES 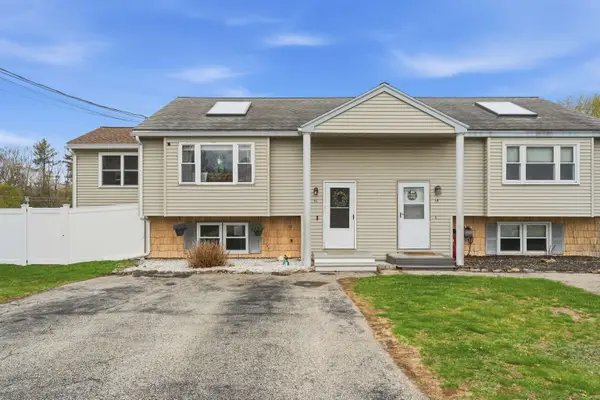 $379,000Pending2 beds 2 baths1,354 sq. ft.
1 Matthew Drive #L, Derry, NH 03038
MLS# 5088868Listed by: LAMACCHIA REALTY, INC.


Protect your home and budget from life's surprises with an Assurant Home Warranty, backed by a partner that supports you through every step of homeownership. Explore Plans.
©2026 Century 21 Real Estate LLC. All rights reserved. CENTURY 21®, the CENTURY 21 Logo and C21® are service marks owned by Century 21 Real Estate LLC. Century 21 Real Estate LLC fully supports the principles of the Fair Housing Act and the Equal Opportunity Act. Each office is independently owned and operated. Listing information is deemed reliable but not guaranteed accurate.