19 Lane Road, Derry, NH 03038
Local realty services provided by:CENTURY 21 TheOne
19 Lane Road,Derry, NH 03038
$514,900
- 3 Beds
- 2 Baths
- 1,535 sq. ft.
- Single family
- Active
Upcoming open houses
- Sat, Oct 2411:00 am - 12:30 pm
- Sun, Oct 2511:00 am - 12:30 pm
Listed by: daniel mendoncaCell: 603-490-8801
Office: bhhs verani salem603-890-3226
MLS#:5115415
Source:PrimeMLS
Price summary
- Price:$514,900
- Price per sq. ft.:$210.77
About this home
Discover the charm of country living in this character-filled 3-bedroom, 1.5-bath farmhouse set on 3.5 picturesque acres! Perfect for those seeking space, charm, and a property with endless possibilities, this inviting home features beautiful wide pine flooring, numerous built-ins, and a welcoming three-season front porch. The spacious eat-in kitchen is ideal for gathering with family and friends, while convenient first-floor laundry adds everyday functionality. Recent updates include a freshly painted exterior and a new roof. Equestrian enthusiasts will appreciate the open pasture, while the barn and carriage house, both with electricity, offer excellent potential for hobbies, storage, or workshop space. Established apple trees add to the property's timeless New England appeal. Enjoy the opportunity to embrace a relaxed country lifestyle with room to make this special property your own! Seller is a licensed Real Estate Agent.Property is being sold in "As-Is" condition.Wood Stove in basement to convey with property....
Contact an agent
Home facts
- Year built:1928
- Listing ID #:5115415
- Added:1 day(s) ago
- Updated:October 24, 2026 at 12:10 PM
Rooms and interior
- Bedrooms:3
- Total bathrooms:2
- Full bathrooms:1
- Rooms Total:8
- Flooring:Carpet, Softwood, Tile, Vinyl
- Kitchen Description:Dishwasher, Refrigerator
- Basement Description:Bulkhead, Concrete Floor, Dirt Floor, Full, Interior, Interior Access, Unfinished
- Living area:1,535 sq. ft.
Heating and cooling
- Heating:Baseboard, Oil, Wall Furnace
Structure and exterior
- Year built:1928
- Building area:1,535 sq. ft.
- Lot area:3.5 Acres
- Levels:1 3/4 Story
Schools
- High school:Pinkerton Academy
Utilities
- Sewer:Leach Field, Private, Septic
Finances and disclosures
- Price:$514,900
- Price per sq. ft.:$210.77
- Tax amount:$7,897 (2025)
Features and amenities
- Appliances:Refrigerator, Washer
- Laundry features:Dryer, Washer
- Amenities:Circuit Breaker(s), Fuses
Parking
- Parking description:Paved Driveway
- Garage spaces:1
 Copyright 2026 Prime MLS, Inc. All rights reserved. This information is deemed reliable, but not guaranteed. The data relating to real estate displayed on this Site comes in part from the IDX Program of Prime MLS. The information being provided is for consumers’ personal, noncommercial use and may not be used for any purpose other than to identify prospective properties consumers may be interested in purchasing. Data last updated October 24, 2026
New listings near 19 Lane Road
- Coming Soon
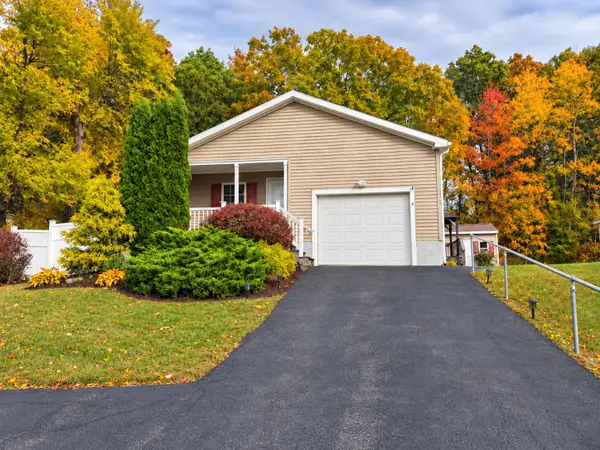 $299,900Coming Soon2 beds 2 baths1,344 sq. ft.
8 Shilah Drive, Derry, NH 03038
MLS# 5115183Listed by: REAL BROKER NH, LLC - Coming SoonOpen Sat, 11am to 1pm
 $669,000Coming Soon4 beds 2 baths2,088 sq. ft.
15 Juniper Road, Derry, NH 03038
MLS# 5115204Listed by: BHHS VERANI LONDONDERRY 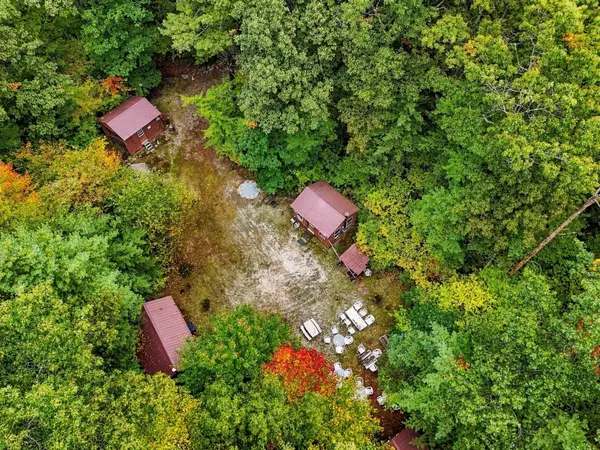
 $1,025,000Active7 Acres
Lot Brewster Rd, Londonderry, NH 03038
MLS# 73586196Listed by: Century 21 Your Way- New
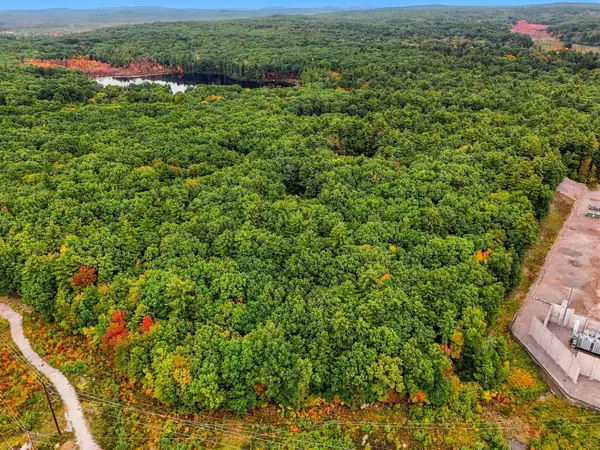 $1,025,000Active7 Acres
Lot Brewster Road, Derry, NH 03038
MLS# 73591128Listed by: Century 21 Your Way - New
 $299,900Active2 beds 1 baths891 sq. ft.
107 Franklin Street Extension #12, Derry, NH 03038
MLS# 5115440Listed by: COLDWELL BANKER REALTY WESTFORD MA - Open Sat, 12 to 2pmNew
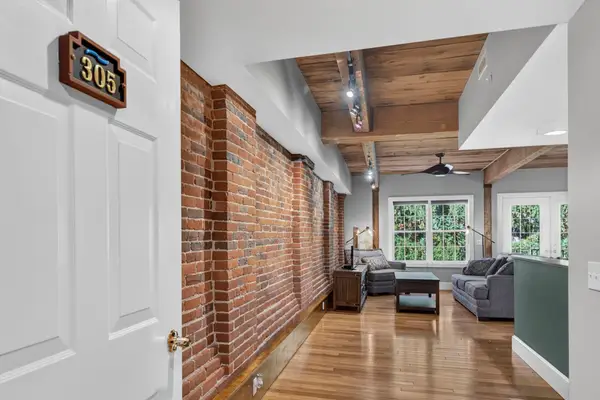 $400,000Active2 beds 2 baths1,154 sq. ft.
7 Chester Road #305, Derry, NH 03038
MLS# 5115436Listed by: LXTN REALTY - Open Sat, 10am to 12pmNew
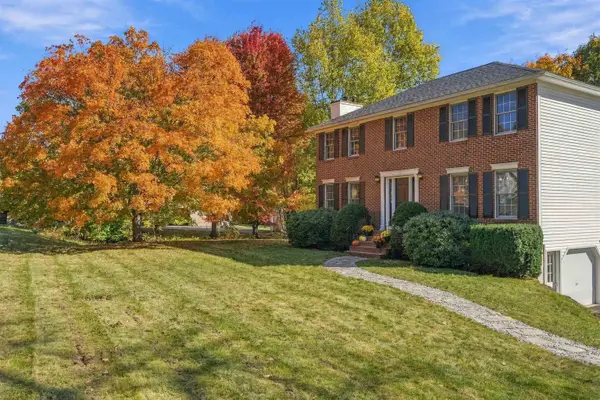 $749,900Active4 beds 3 baths1,897 sq. ft.
10 Twilight Path, Derry, NH 03038
MLS# 5115328Listed by: REAL BROKER NH, LLC - Open Sat, 10 to 11:15amNew
 $449,900Active3 beds 1 baths1,840 sq. ft.
2 Severance Street, Derry, NH 03038
MLS# 5115292Listed by: CENTURY 21 NORTH EAST - New
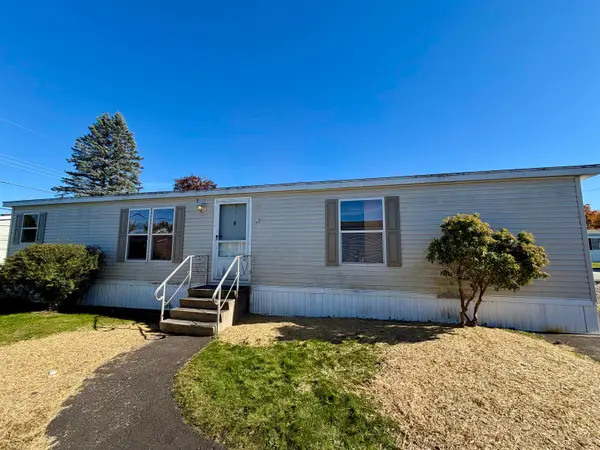 $175,000Active3 beds 2 baths1,404 sq. ft.
30 Kendall Pond Road #23, Derry, NH 03038
MLS# 5115306Listed by: JILL & CO. REALTY GROUP - REAL BROKER NH, LLC


Protect your home and budget from life's surprises with an Assurant Home Warranty, backed by a partner that supports you through every step of homeownership. Explore Plans.
©2026 Century 21 Real Estate LLC. All rights reserved. CENTURY 21®, the CENTURY 21 Logo and C21® are service marks owned by Century 21 Real Estate LLC. Century 21 Real Estate LLC fully supports the principles of the Fair Housing Act and the Equal Opportunity Act. Each office is independently owned and operated. Listing information is deemed reliable but not guaranteed accurate.