
2.5 Cunningham Drive, Derry, NH 03038
Local realty services provided by:CENTURY 21 Barbara Patterson
2.5 Cunningham Drive,Derry, NH 03038
$589,900
- 3 Beds
- 2 Baths
- 2,037 sq. ft.
- Single family
- Active
Upcoming open houses
- Sat, Sep 1911:00 am - 01:00 pm
Listed by: susan ochoasochoa@innovativesells.com
Office: re/max innovative properties603-434-4101
MLS#:5109953
Source:PrimeMLS
Price summary
- Price:$589,900
- Price per sq. ft.:$283.33
About this home
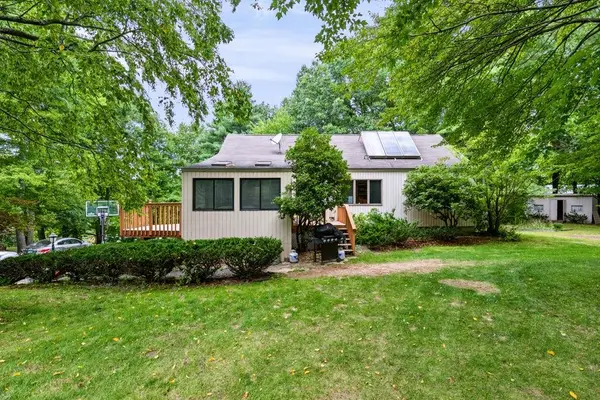
Welcome to 2 1/2 Cunningham Drive, a beautifully maintained 3-bedroom, 2 bath home where pride of ownership truly shines. Impeccably kept inside and out, this inviting property offers comfortable living spaces and the kind of outdoor setting that makes you want to stay home and enjoy it. The private backyard is a true oasis, thoughtfully landscaped and offering a peaceful retreat for relaxing, entertaining or simply enjoying the outdoors. Whether you're hosting friends or unwinding after a long day, this is a space you'll love spending time in. A durable metal roof and brand-new water heater add to the home's appeal and provides peace of mind for years to come. Additionally, the home offers an open floor plan and a large first floor bedroom that opens to the deck. With its well cared for condition, inviting spaces and exceptional backyard setting, this Cunningham Drive home is ready for its next owner to enjoy. Open House on Saturday, September 19 from 11-1 PM.
Contact an agent
Home facts
- Year built:1984
- Listing ID #:5109953
- Added:1 day(s) ago
- Updated:September 17, 2026 at 04:49 AM
Rooms and interior
- Bedrooms:3
- Total bathrooms:2
- Full bathrooms:2
- Rooms Total:7
- Flooring:Carpet, Ceramic Tile, Hardwood, Vinyl
- Kitchen Description:Dishwasher, Refrigerator
- Basement Description:Climate Controlled, Daylight, Exterior Access, Interior, Interior Access, Partially Finished, Storage Space, Walkout
- Living area:2,037 sq. ft.
Heating and cooling
- Heating:Electric, Forced Air, Radiant, Radiant Ceiling
Structure and exterior
- Roof:Metal
- Year built:1984
- Building area:2,037 sq. ft.
- Lot area:1.53 Acres
- Levels:2 Story
Schools
- High school:Pinkerton Academy
Utilities
- Sewer:Septic
Finances and disclosures
- Price:$589,900
- Price per sq. ft.:$283.33
- Tax amount:$8,168 (2025)
Features and amenities
- Appliances:Refrigerator, Washer
- Laundry features:Dryer, Washer
Parking
- Parking description:Paved Driveway
- Garage spaces:2
 Copyright 2026 Prime MLS, Inc. All rights reserved. This information is deemed reliable, but not guaranteed. The data relating to real estate displayed on this Site comes in part from the IDX Program of Prime MLS. The information being provided is for consumers’ personal, noncommercial use and may not be used for any purpose other than to identify prospective properties consumers may be interested in purchasing. Data last updated September 17, 2026 NH_NNEREN Member Broker: Jerry Tatlock
New listings near 2.5 Cunningham Drive
- Coming Soon
 $498,000Coming Soon4 beds 2 baths1,839 sq. ft.
7 Olde Coach Road, Derry, NH 03038
MLS# 5109890Listed by: RE/MAX SYNERGY - Coming Soon
 $965,000Coming Soon6 beds 4 baths4,866 sq. ft.
17 Thornton Street, Derry, NH 03038
MLS# 5109775Listed by: TESSA PARZIALE REAL ESTATE - Coming Soon
 $545,900Coming Soon3 beds 1 baths1,466 sq. ft.
2 Quincy Drive, Derry, NH 03038
MLS# 5109367Listed by: BHHS VERANI SALEM - Open Sat, 11am to 1pmNew
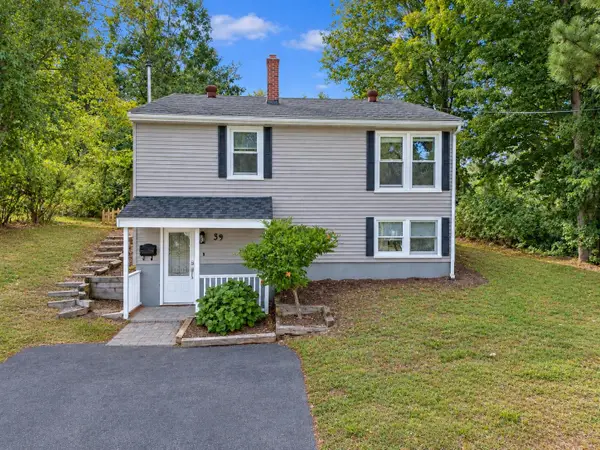 $369,900Active2 beds 1 baths1,031 sq. ft.
39 Hillside Avenue, Derry, NH 03038
MLS# 5110099Listed by: RE/MAX SYNERGY - Open Sat, 11am to 1pmNew
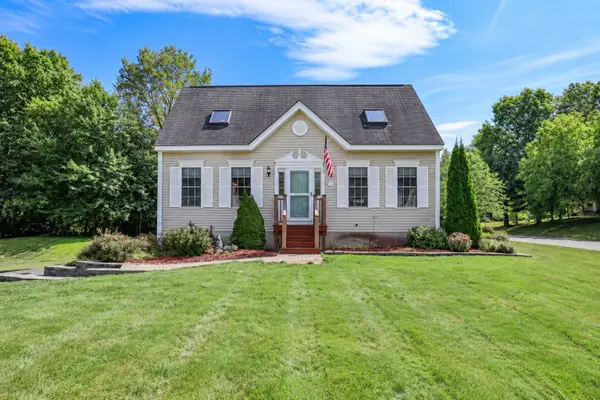 $499,900Active3 beds 2 baths1,377 sq. ft.
1 Pine Blf #1, Derry, NH 03038
MLS# 73576758Listed by: All Inclusive Realty, LLC - Open Sat, 11am to 1pmNew
 $674,900Active5 beds 4 baths2,449 sq. ft.
9 Windham Road, Derry, NH 03038
MLS# 5109308Listed by: BHHS VERANI LONDONDERRY  $575,000Pending3 beds 2 baths2,323 sq. ft.
8 Raelynn Drive, Derry, NH 03038
MLS# 5109092Listed by: KELLER WILLIAMS REALTY-METROPOLITAN- New
 $379,900Active2 beds 2 baths1,509 sq. ft.
15 Elm Street #2, Derry, NH 03038
MLS# 5109028Listed by: COLDWELL BANKER REALTY HAVERHILL MA - New
 $224,900Active2 beds 2 baths1,080 sq. ft.
139 Rockingham Road #24, Derry, NH 03038
MLS# 5108688Listed by: REAL BROKER NH, LLC


Protect your home and budget from life's surprises with an Assurant Home Warranty, backed by a partner that supports you through every step of homeownership. Explore Plans.
©2026 Century 21 Real Estate LLC. All rights reserved. CENTURY 21®, the CENTURY 21 Logo and C21® are service marks owned by Century 21 Real Estate LLC. Century 21 Real Estate LLC fully supports the principles of the Fair Housing Act and the Equal Opportunity Act. Each office is independently owned and operated. Listing information is deemed reliable but not guaranteed accurate.