4 Corwin Drive, Derry, NH 03038
Local realty services provided by:CENTURY 21 McLennan & Company
4 Corwin Drive,Derry, NH 03038
$574,900
- 4 Beds
- 2 Baths
- 1,799 sq. ft.
- Single family
- Active
Upcoming open houses
- Sun, Sep 2011:00 am - 01:00 pm
Listed by: mary jo gilloon huebelOff: 603-437-0110
Office: american eagle realty603-437-0110
MLS#:5110635
Source:PrimeMLS
Price summary
- Price:$574,900
- Price per sq. ft.:$205.98
About this home
A Derry home you won't want to miss! This classic Cape offers 4 bedrooms, two updated baths and a wonderful combination of character, important improvements and flexible living space. Step inside to an updated kitchen with Corian countertops and stainless appliances, while an impressive stone-hearth wood-burning fireplace in the livingroom adds warmth and classic New England character. The seller has taken care of many of the big-ticket items during ownership, with updates that include the roof, boiler, electric water heater, 200-amp electrical service, basement waterproofing system, remodeled bathrooms and vinyl replacement windows. Add in central air on the first floor, mini-splits on the second floor, public water and public sewer, and you'll find many desirable features already in place. The unfinished walk-out lower level offers additional possibilities for future living space and already features a second wood-burning fireplace. There is also existing plumbing for a future toilet, providing another feature to consider when envisioning how this space might be used. Outside, a large composite deck and fully fenced backyard extend the living space outdoors, while the attached garage adds everyday convenience. Inside, original-style solid wood plank doors and wide-pine flooring add warmth and classic New England character throughout the home. Conveniently located in an established Derry neighborhood with access to shopping, dining, schools and major routes, this home offers the opportunity to add your own finishing touches while enjoying many significant updates from day one. With 4 bedrooms, updated systems, public utilities, cooling, outdoor space and plenty of possibilities, make sure 4 Corwin Drive is on your must-see list! BONUS - SELLER OFFERING A 1 YEAR HOME WARRANTY TO BUYER AT CLOSING!...
Contact an agent
Home facts
- Year built:1967
- Listing ID #:5110635
- Added:1 day(s) ago
- Updated:September 19, 2026 at 11:48 PM
Rooms and interior
- Bedrooms:4
- Total bathrooms:2
- Full bathrooms:1
- Rooms Total:7
- Kitchen Description:Dishwasher, Microwave, Refrigerator
- Basement Description:Full, Unfinished, Walkout
- Living area:1,799 sq. ft.
Heating and cooling
- Cooling:Central AC, Mini Split
- Heating:Baseboard, Oil
Structure and exterior
- Roof:Shingle
- Year built:1967
- Building area:1,799 sq. ft.
- Lot area:0.34 Acres
- Levels:1 3/4 Story
Utilities
- Sewer:Public Available
Finances and disclosures
- Price:$574,900
- Price per sq. ft.:$205.98
- Tax amount:$8,445 (2025)
Features and amenities
- Appliances:Refrigerator
- Amenities:Circuit Breaker(s)
Parking
- Parking description:Paved Driveway
- Garage spaces:1
 Copyright 2026 Prime MLS, Inc. All rights reserved. This information is deemed reliable, but not guaranteed. The data relating to real estate displayed on this Site comes in part from the IDX Program of Prime MLS. The information being provided is for consumers’ personal, noncommercial use and may not be used for any purpose other than to identify prospective properties consumers may be interested in purchasing. Data last updated September 19, 2026 NH_NNEREN Member Broker: Janet McLennan
New listings near 4 Corwin Drive
- Coming SoonOpen Sat, 11am to 1pm
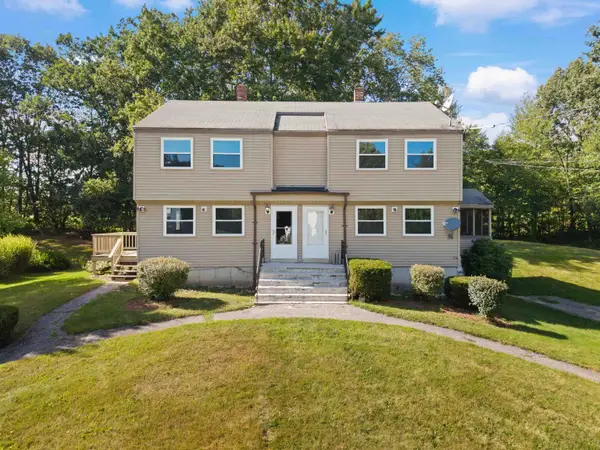
 $440,000Coming Soon2 beds 2 baths993 sq. ft.
31R Juniper Road, Derry, NH 03038
MLS# 5110514Listed by: CENTURY 21 NE GROUP - Coming SoonOpen Sat, 11am to 1pm
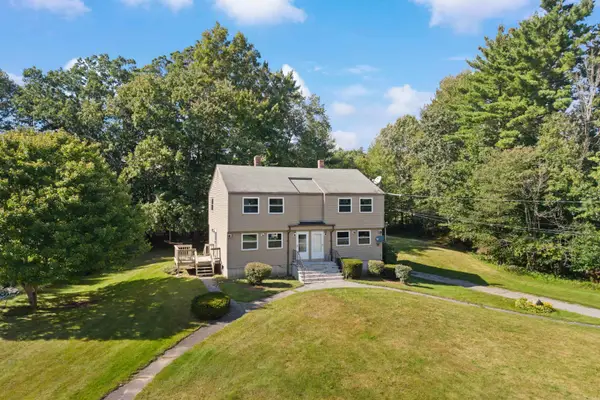 $440,000Coming Soon2 beds 2 baths1,076 sq. ft.
31L Juniper Road, Derry, NH 03038
MLS# 5110519Listed by: CENTURY 21 NE GROUP - Coming SoonOpen Sat, 11am to 1pm
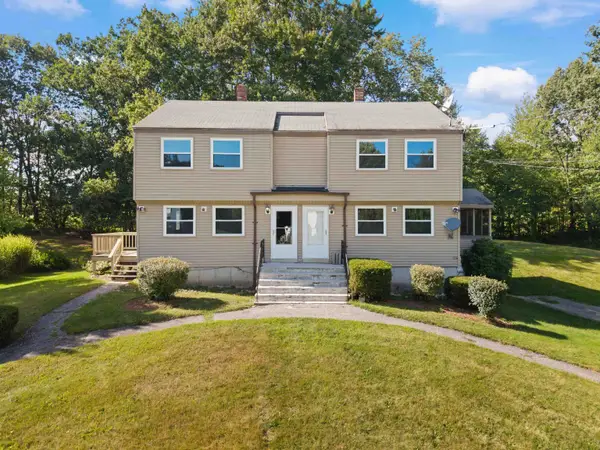 $870,000Coming Soon4 beds 2 baths2,076 sq. ft.
31 Juniper Road #Unit L & Unit R, Derry, NH 03038
MLS# 5110523Listed by: CENTURY 21 NE GROUP - Coming Soon
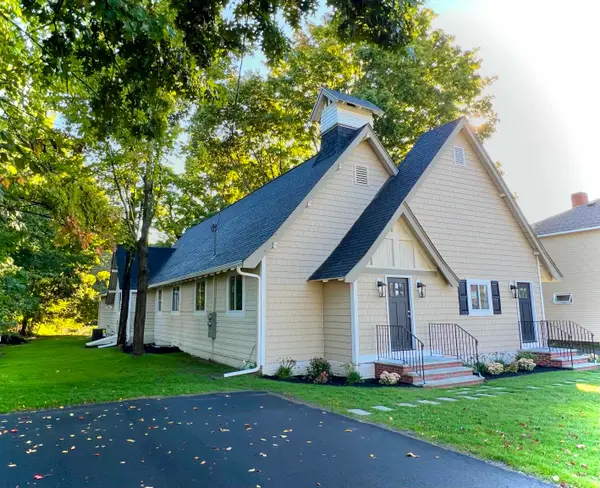 $749,900Coming Soon4 beds 3 baths3,803 sq. ft.
18 Oak Street, Derry, NH 03038
MLS# 5110603Listed by: BHHS VERANI SALEM - Coming Soon
 $965,000Coming Soon6 beds 4 baths4,866 sq. ft.
17 Thornton Street, Derry, NH 03038
MLS# 5109775Listed by: TESSA PARZIALE REAL ESTATE - Open Sun, 2 to 4pmNew
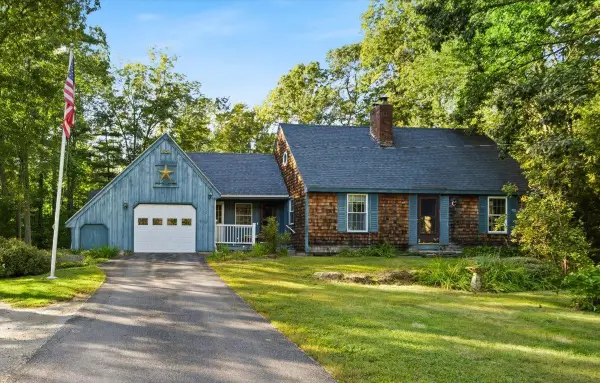 $599,900Active4 beds 3 baths1,491 sq. ft.
8 Juniper Road, Derry, NH 03038
MLS# 5110663Listed by: BHHS VERANI SALEM - New
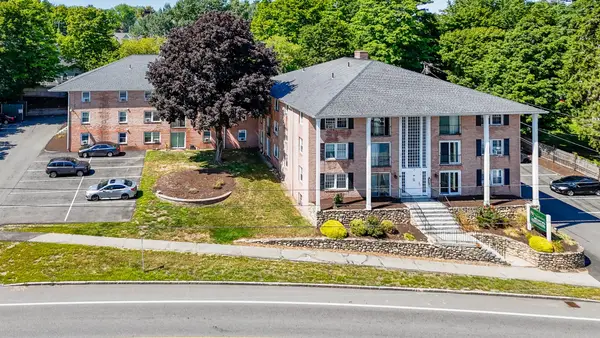 $199,900Active2 beds 1 baths624 sq. ft.
90 E Broadway #11, Derry, NH 03038
MLS# 73579816Listed by: LPT Realty, LLC - Open Sat, 10am to 12pmNew
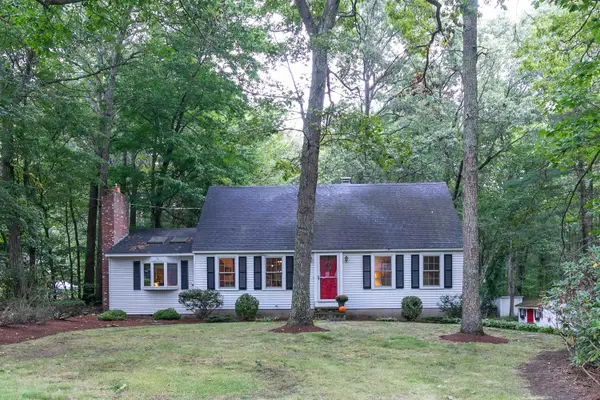 $549,900Active4 beds 2 baths1,885 sq. ft.
3 Garvin Road, Derry, NH 03038
MLS# 5110534Listed by: STARKEY REALTY, LLC - Open Sat, 12 to 1:30pmNew
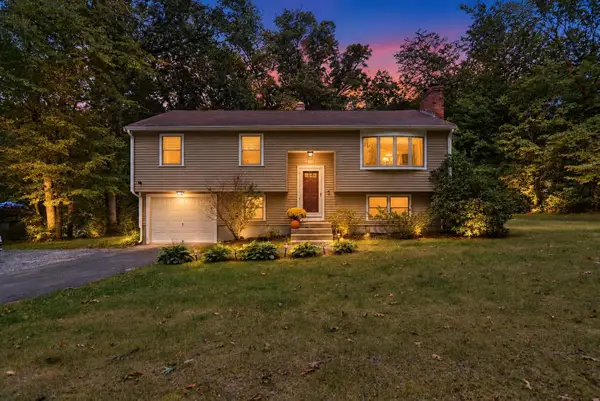 $525,000Active3 beds 1 baths1,630 sq. ft.
178 Island Pond Road, Derry, NH 03038
MLS# 5110462Listed by: LYV NORTH REALTY


Protect your home and budget from life's surprises with an Assurant Home Warranty, backed by a partner that supports you through every step of homeownership. Explore Plans.
©2026 Century 21 Real Estate LLC. All rights reserved. CENTURY 21®, the CENTURY 21 Logo and C21® are service marks owned by Century 21 Real Estate LLC. Century 21 Real Estate LLC fully supports the principles of the Fair Housing Act and the Equal Opportunity Act. Each office is independently owned and operated. Listing information is deemed reliable but not guaranteed accurate.