
4R Rebecca Lane, Derry, NH 03038
Local realty services provided by:CENTURY 21 McLennan & Company
4R Rebecca Lane,Derry, NH 03038
$345,000
- 2 Beds
- 2 Baths
- 1,164 sq. ft.
- Condominium
- Active
Upcoming open houses
- Sat, Nov 0710:00 am - 12:00 pm
Listed by: rose parisi
Office: kw coastal and lakes & mountains realty603-610-8500
MLS#:5116652
Source:PrimeMLS
Price summary
- Price:$345,000
- Price per sq. ft.:$296.39
About this home
Welcome home to this charming 2-bedroom condex, tucked away in a peaceful cul-de-sac neighborhood with NO CONDO FEES and no pet restrictions! Enjoy a spacious eat-in kitchen with appliances included and sliding doors leading to a generous deck, perfect for relaxing or entertaining. The bright and inviting living room features a beautiful bay window that fills the space with natural light. Additional highlights includes first-floor laundry, and 1.5 bathrooms. Outside, enjoy a level yard, storage shed, and paved driveway with ample parking. Conveniently located near Route 93, shopping, dining, and everyday amenities. A wonderful place to call home! OPEN HOUSE: Saturday November 7th, 10:00 AM to 12:00 PM.
Contact an agent
Home facts
- Year built:1987
- Listing ID #:5116652
- Added:1 day(s) ago
- Updated:November 04, 2026 at 03:53 AM
Rooms and interior
- Bedrooms:2
- Total bathrooms:2
- Full bathrooms:1
- Rooms Total:6
- Kitchen Description:Dishwasher, Refrigerator
- Basement Description:Interior, Interior Access
- Living area:1,164 sq. ft.
Heating and cooling
- Cooling:Mini Split
- Heating:Electric, Mini Split
Structure and exterior
- Roof:Shingle
- Year built:1987
- Building area:1,164 sq. ft.
- Lot area:0.12 Acres
- Levels:1.5 Story
Schools
- High school:Pinkerton Academy
- Middle school:West Running Brook Middle Sch
Utilities
- Sewer:Public Available
Finances and disclosures
- Price:$345,000
- Price per sq. ft.:$296.39
- Tax amount:$6,997 (2026)
Features and amenities
- Appliances:Refrigerator, Washer
- Laundry features:Dryer, Washer
Parking
- Parking description:Paved Driveway
 Copyright 2026 Prime MLS, Inc. All rights reserved. This information is deemed reliable, but not guaranteed. The data relating to real estate displayed on this Site comes in part from the IDX Program of Prime MLS. The information being provided is for consumers’ personal, noncommercial use and may not be used for any purpose other than to identify prospective properties consumers may be interested in purchasing. Data last updated November 4, 2026 NH_NNEREN Member Broker: Janet McLennan
New listings near 4R Rebecca Lane
- Coming SoonOpen Sat, 11am to 1pm
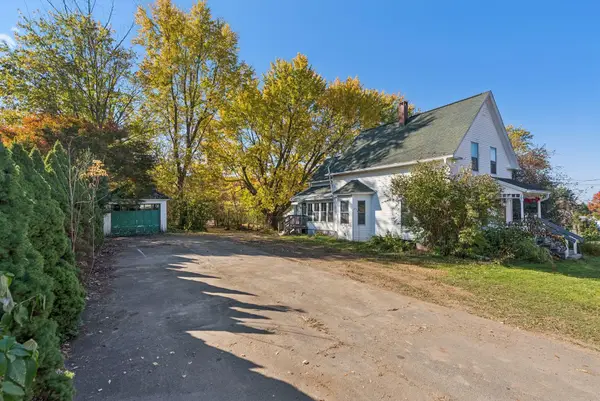 $314,000Coming Soon3 beds 2 baths1,681 sq. ft.
43 E Derry Road, Derry, NH 03038
MLS# 5116444Listed by: HARRIS REAL ESTATE - Open Sat, 12 to 2pmNew
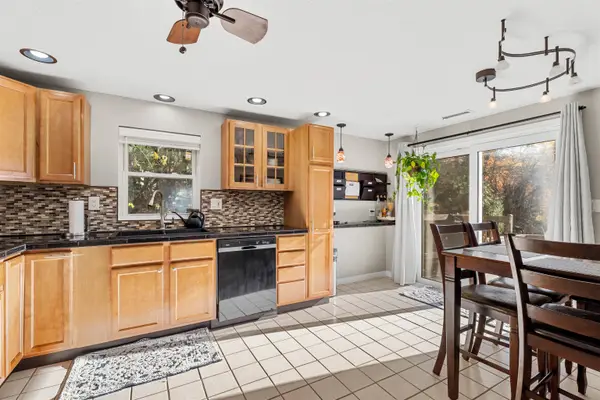 $360,000Active2 beds 2 baths1,172 sq. ft.
81 Derryfield Road, Derry, NH 03038
MLS# 5116378Listed by: COLDWELL BANKER REALTY WESTFORD MA - New
 $225,000Active2.54 Acres
8 Warner Hill Road, Derry, NH 03038
MLS# 5116303Listed by: RE/MAX SYNERGY 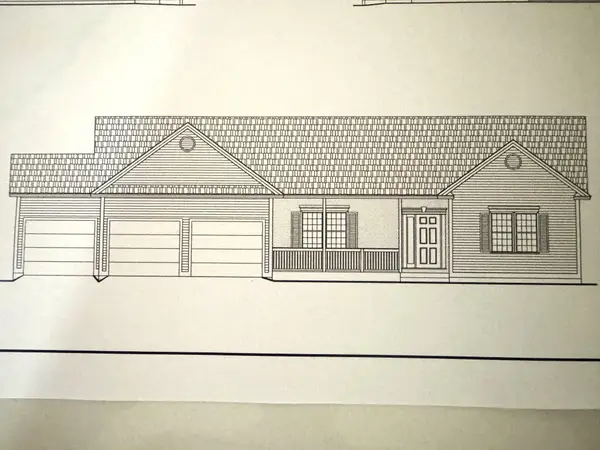 $967,936Pending3 beds 2 baths2,217 sq. ft.
4 Westgate Drive, Londonderry, NH 03053
MLS# 5116273Listed by: MOE MARKETING REALTY GROUP- New
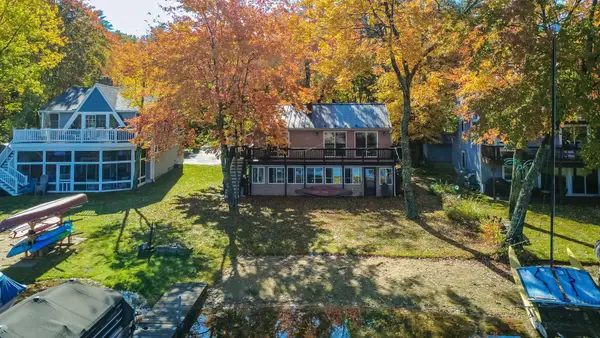 $1,149,000Active2 beds 2 baths1,552 sq. ft.
45 Escumbuit Road, Derry, NH 03038
MLS# 5116135Listed by: BIG ISLAND REAL ESTATE - New
 $645,000Active4 beds 2 baths1,980 sq. ft.
91 Old Auburn Road, Derry, NH 03038
MLS# 5116250Listed by: COLDWELL BANKER REALTY NASHUA 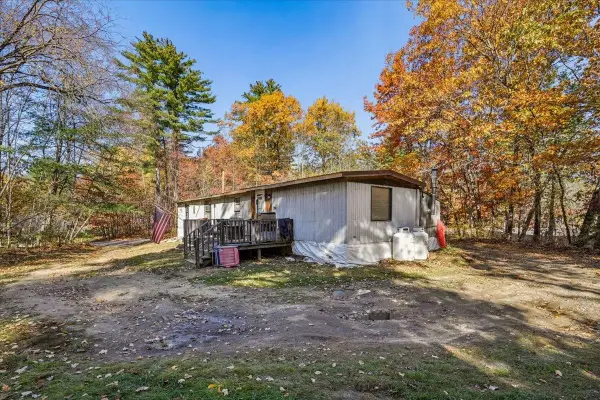 $197,000Pending2 beds 1 baths924 sq. ft.
163 Warner Hill Road, Derry, NH 03038
MLS# 5116133Listed by: KELLER WILLIAMS REALTY-METROPOLITAN- New
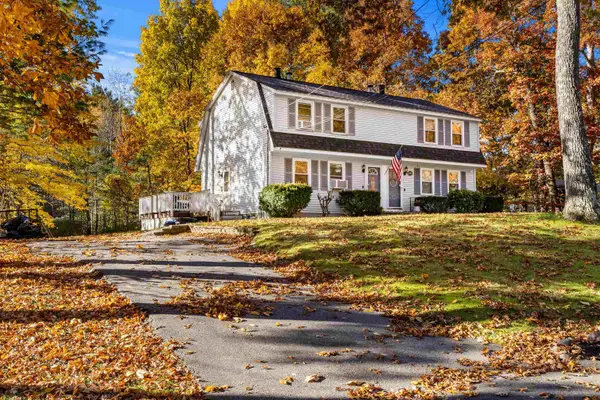 $415,000Active2 beds 2 baths1,555 sq. ft.
28 Juniper Road #L, Derry, NH 03038
MLS# 5116158Listed by: COLDWELL BANKER REALTY - PORTSMOUTH, NH - New
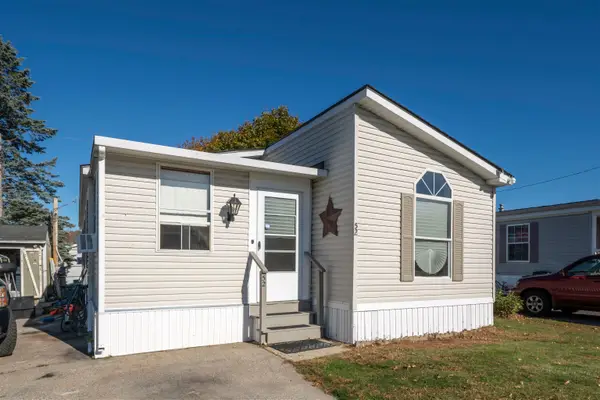 $224,900Active3 beds 2 baths1,200 sq. ft.
30 Kendall Pond Road #52, Derry, NH 03038
MLS# 5116088Listed by: EXP REALTY


Protect your home and budget from life's surprises with an Assurant Home Warranty, backed by a partner that supports you through every step of homeownership. Explore Plans.
©2026 Century 21 Real Estate LLC. All rights reserved. CENTURY 21®, the CENTURY 21 Logo and C21® are service marks owned by Century 21 Real Estate LLC. Century 21 Real Estate LLC fully supports the principles of the Fair Housing Act and the Equal Opportunity Act. Each office is independently owned and operated. Listing information is deemed reliable but not guaranteed accurate.