
5R Susan Drive, Derry, NH 03038
Local realty services provided by:CENTURY 21 Gold Key Realty
5R Susan Drive,Derry, NH 03038
$349,900
- 2 Beds
- 2 Baths
- 1,102 sq. ft.
- Condominium
- Active
Upcoming open houses
- Sat, Oct 2412:00 pm - 02:00 pm
Listed by: gagnon- lindquist teamlorigagnon@remax.net
Office: re/max innovative properties - windham603-484-8594
MLS#:5114647
Source:PrimeMLS
Price summary
- Price:$349,900
- Price per sq. ft.:$211.55
About this home
Welcome to Easy, Low-Maintenance living with NO CONDO FEES perfect for 1st time homebuyers or down sizers! Tucked away on a Cul-De-Sac road with access to the Derry Rail Trail while remaining just minutes from Downtown Derry and Ideal Commuter Routes, this Completely Updated Condex offers the perfect blend of neighborhood privacy and everyday convenience. Step inside to a Bright, Open Concept main floor styled with modern neutral paint and durable Luxury Vinyl Flooring throughout. The home features a Newer White Kitchen complete with Abundant Cabinetry, Stainless Steel Appliances, and a Spacious Peninsula perfect for meal prep, morning coffee, or casual entertaining and a convenient Updated Half Bath. Upstairs, you will find Spacious Bedrooms with generous closet space alongside a Full Updated Bath. A built-in wall A/C unit keeps the living spaces cool and comfortable during the warmer summer months. The lower level offers an expansive walk-out basement that opens directly onto a private covered deck, presenting incredible potential to finish for a bonus room, dedicated home office, or personal gym. With no monthly condo fees, public water and sewer and a location close to everything, you can move right in and be settled in your new home just in time for the holidays!...
Contact an agent
Home facts
- Year built:1987
- Listing ID #:5114647
- Added:5 day(s) ago
- Updated:October 22, 2026 at 11:17 AM
Rooms and interior
- Bedrooms:2
- Total bathrooms:2
- Full bathrooms:1
- Rooms Total:4
- Flooring:Tile, Vinyl
- Kitchen Description:Dishwasher, Microwave, Refrigerator
- Basement Description:Unfinished, Walkout
- Living area:1,102 sq. ft.
Heating and cooling
- Cooling:Wall AC
- Heating:Hot Water, Oil
Structure and exterior
- Roof:Asphalt Shingle
- Year built:1987
- Building area:1,102 sq. ft.
- Lot area:0.12 Acres
- Levels:2 Story
Schools
- High school:Pinkerton Academy
- Middle school:Gilbert H. Hood Middle School
- Elementary school:Grinnell Elementary School
Utilities
- Sewer:Public Available
Finances and disclosures
- Price:$349,900
- Price per sq. ft.:$211.55
- Tax amount:$5,891 (2025)
Features and amenities
- Appliances:Refrigerator, Washer
- Laundry features:Dryer, Washer
- Amenities:Circuit Breaker(s)
Parking
- Parking description:Paved Driveway
 Copyright 2026 Prime MLS, Inc. All rights reserved. This information is deemed reliable, but not guaranteed. The data relating to real estate displayed on this Site comes in part from the IDX Program of Prime MLS. The information being provided is for consumers’ personal, noncommercial use and may not be used for any purpose other than to identify prospective properties consumers may be interested in purchasing. Data last updated October 22, 2026 NH_NNEREN Member Broker: Marsha Foden
New listings near 5R Susan Drive
- Coming Soon
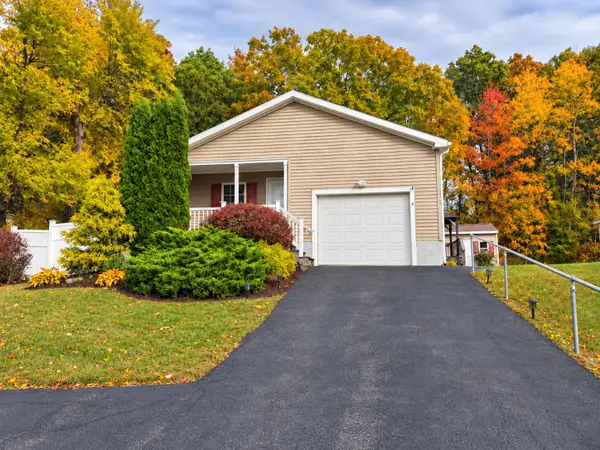 $299,900Coming Soon2 beds 2 baths1,344 sq. ft.
8 Shilah Drive, Derry, NH 03038
MLS# 5115183Listed by: REAL BROKER NH, LLC - Coming Soon
 $669,000Coming Soon4 beds 2 baths2,088 sq. ft.
15 Juniper Road, Derry, NH 03038
MLS# 5115204Listed by: BHHS VERANI LONDONDERRY - New
 $132,000Active0.15 Acres
2 Zames Street, Derry, NH 03038
MLS# 5115211Listed by: COLDWELL BANKER REALTY CENTER HARBOR NH - Open Sat, 10 to 11:30amNew
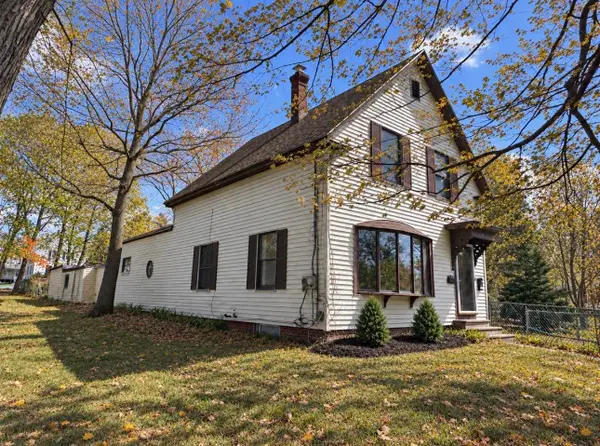 $650,000Active5 beds 2 baths2,457 sq. ft.
16 Norton Street, Derry, NH 03038
MLS# 5115102Listed by: HOMESMART SUCCESS REALTY LLC - Open Sat, 11am to 1pmNew
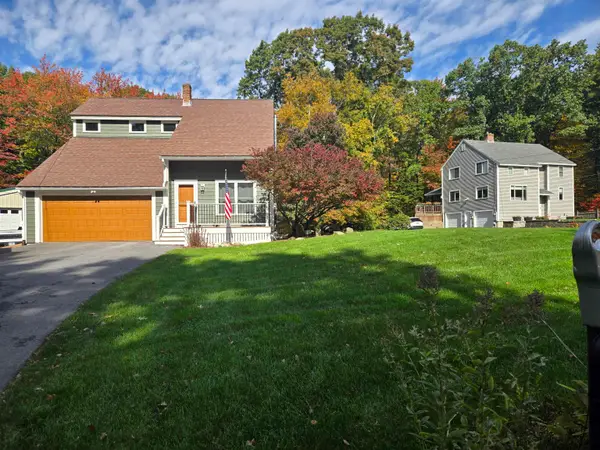 $769,000Active3 beds 3 baths2,154 sq. ft.
3 Derby Road, Derry, NH 03038
MLS# 5114965Listed by: KELLER WILLIAMS REALTY-METROPOLITAN - Open Sat, 11am to 1pmNew
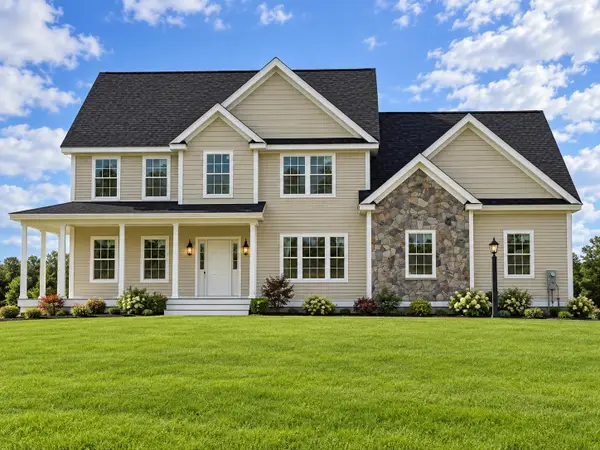 $1,225,000Active4 beds 3 baths3,128 sq. ft.
53 Daniel Road, Derry, NH 03038
MLS# 5114755Listed by: RE/MAX INNOVATIVE PROPERTIES - New
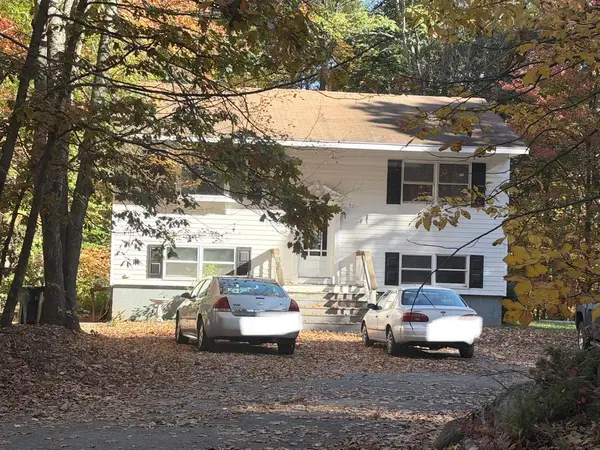 $500,000Active3 beds 2 baths1,691 sq. ft.
12 Sheldon Road, Derry, NH 03038
MLS# 5114870Listed by: LAMACCHIA REALTY, INC. - Open Fri, 5 to 7pmNew
 $699,999Active4 beds 3 baths2,140 sq. ft.
39 Hunter Drive, Derry, NH 03038
MLS# 5114806Listed by: JILL & CO. REALTY GROUP - REAL BROKER NH, LLC - Open Sat, 10am to 12pmNew
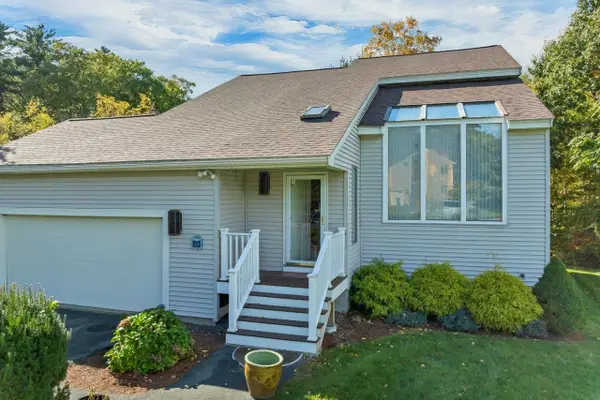 $525,000Active3 beds 4 baths1,895 sq. ft.
63 Drew Woods Drive, Derry, NH 03038
MLS# 5114614Listed by: BHHS VERANI LONDONDERRY


Protect your home and budget from life's surprises with an Assurant Home Warranty, backed by a partner that supports you through every step of homeownership. Explore Plans.
©2026 Century 21 Real Estate LLC. All rights reserved. CENTURY 21®, the CENTURY 21 Logo and C21® are service marks owned by Century 21 Real Estate LLC. Century 21 Real Estate LLC fully supports the principles of the Fair Housing Act and the Equal Opportunity Act. Each office is independently owned and operated. Listing information is deemed reliable but not guaranteed accurate.